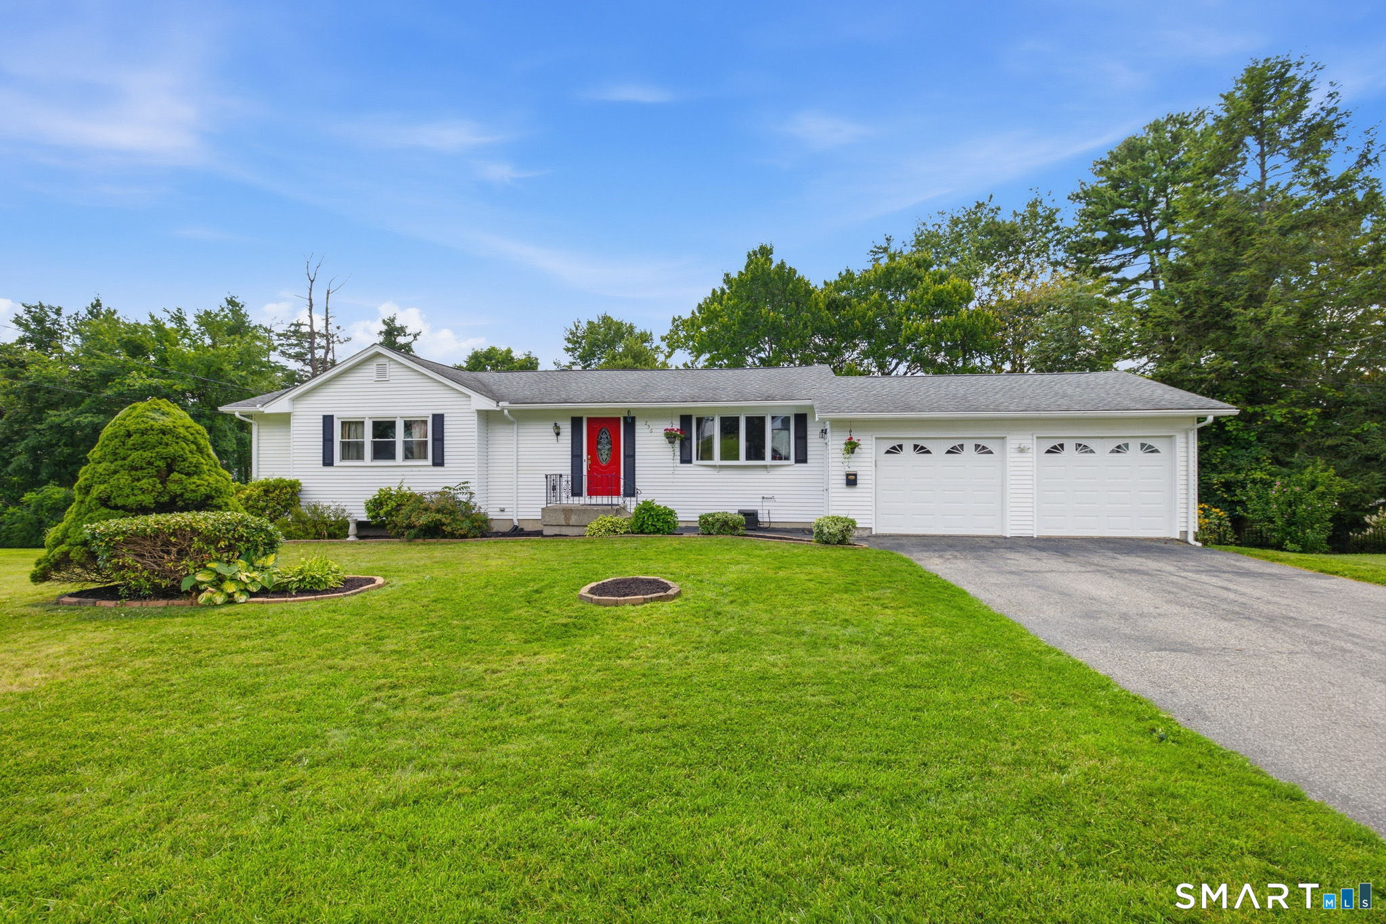
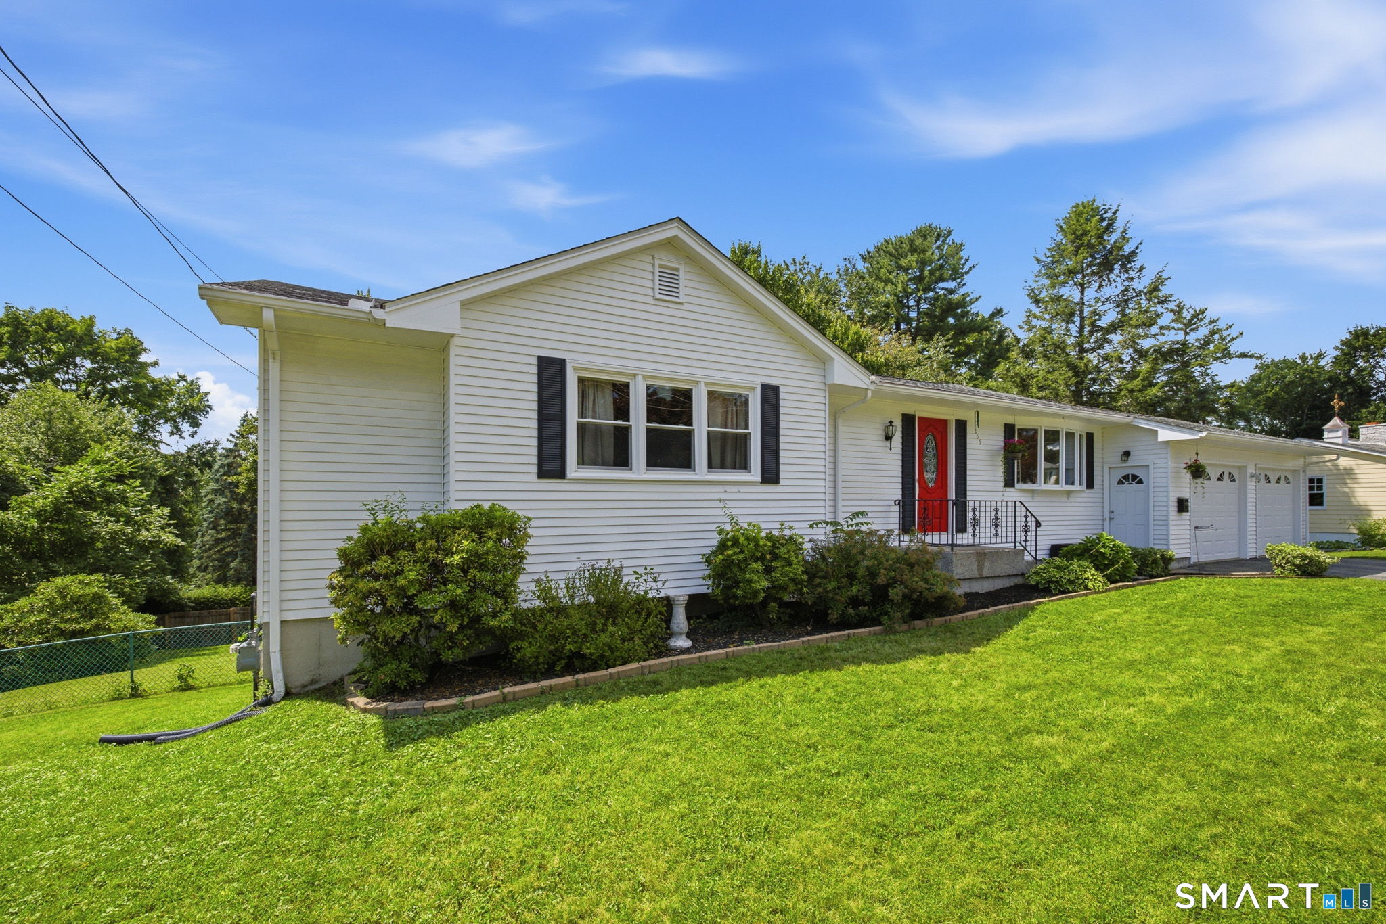
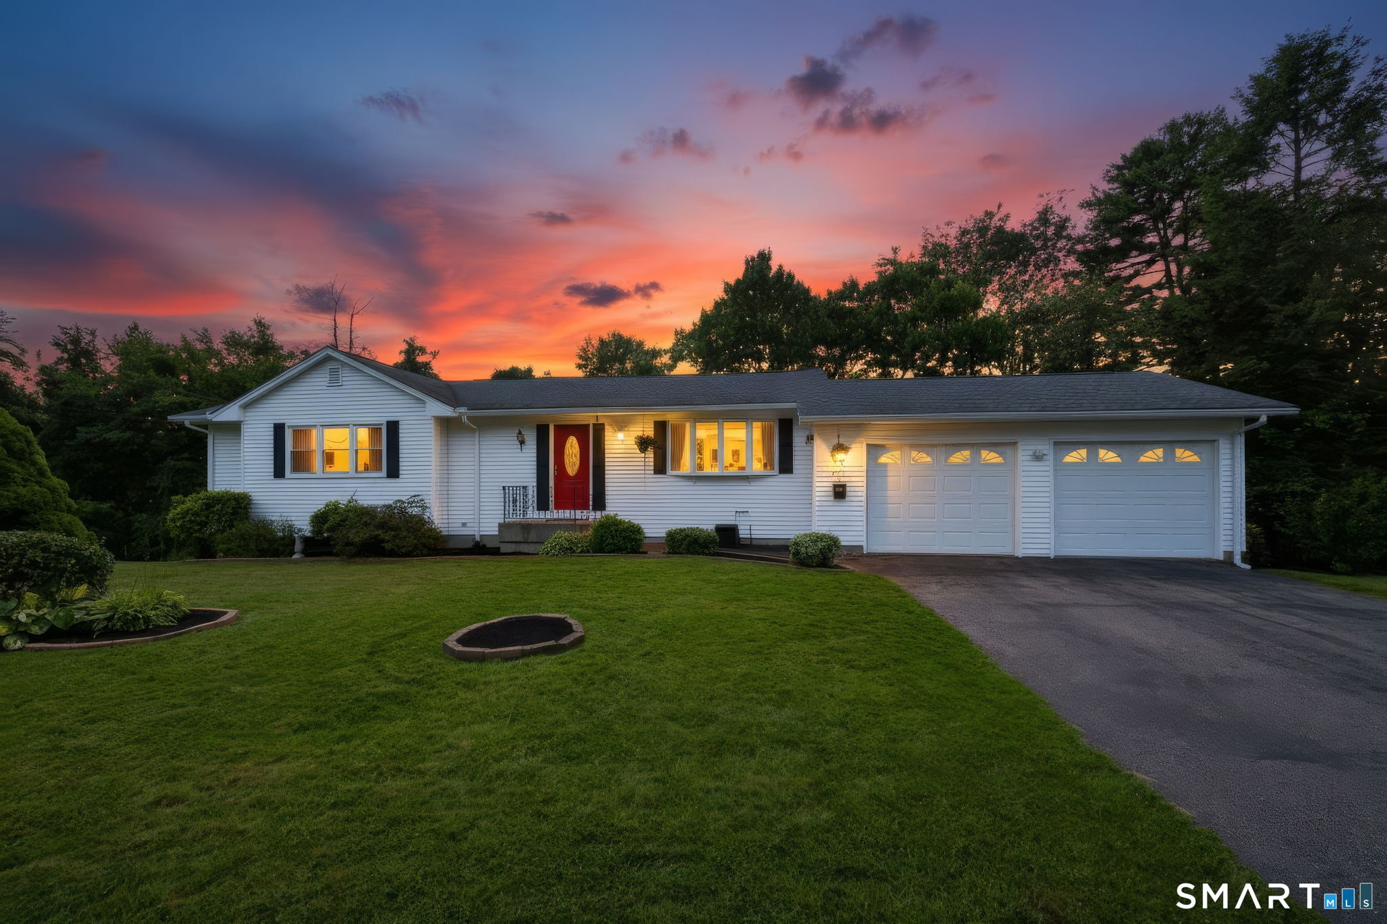
White ranch house with a red front door, attached two-car garage, and landscaped lawn.
White ranch-style house with a bright red front door, attached garage, and broad green lawn.
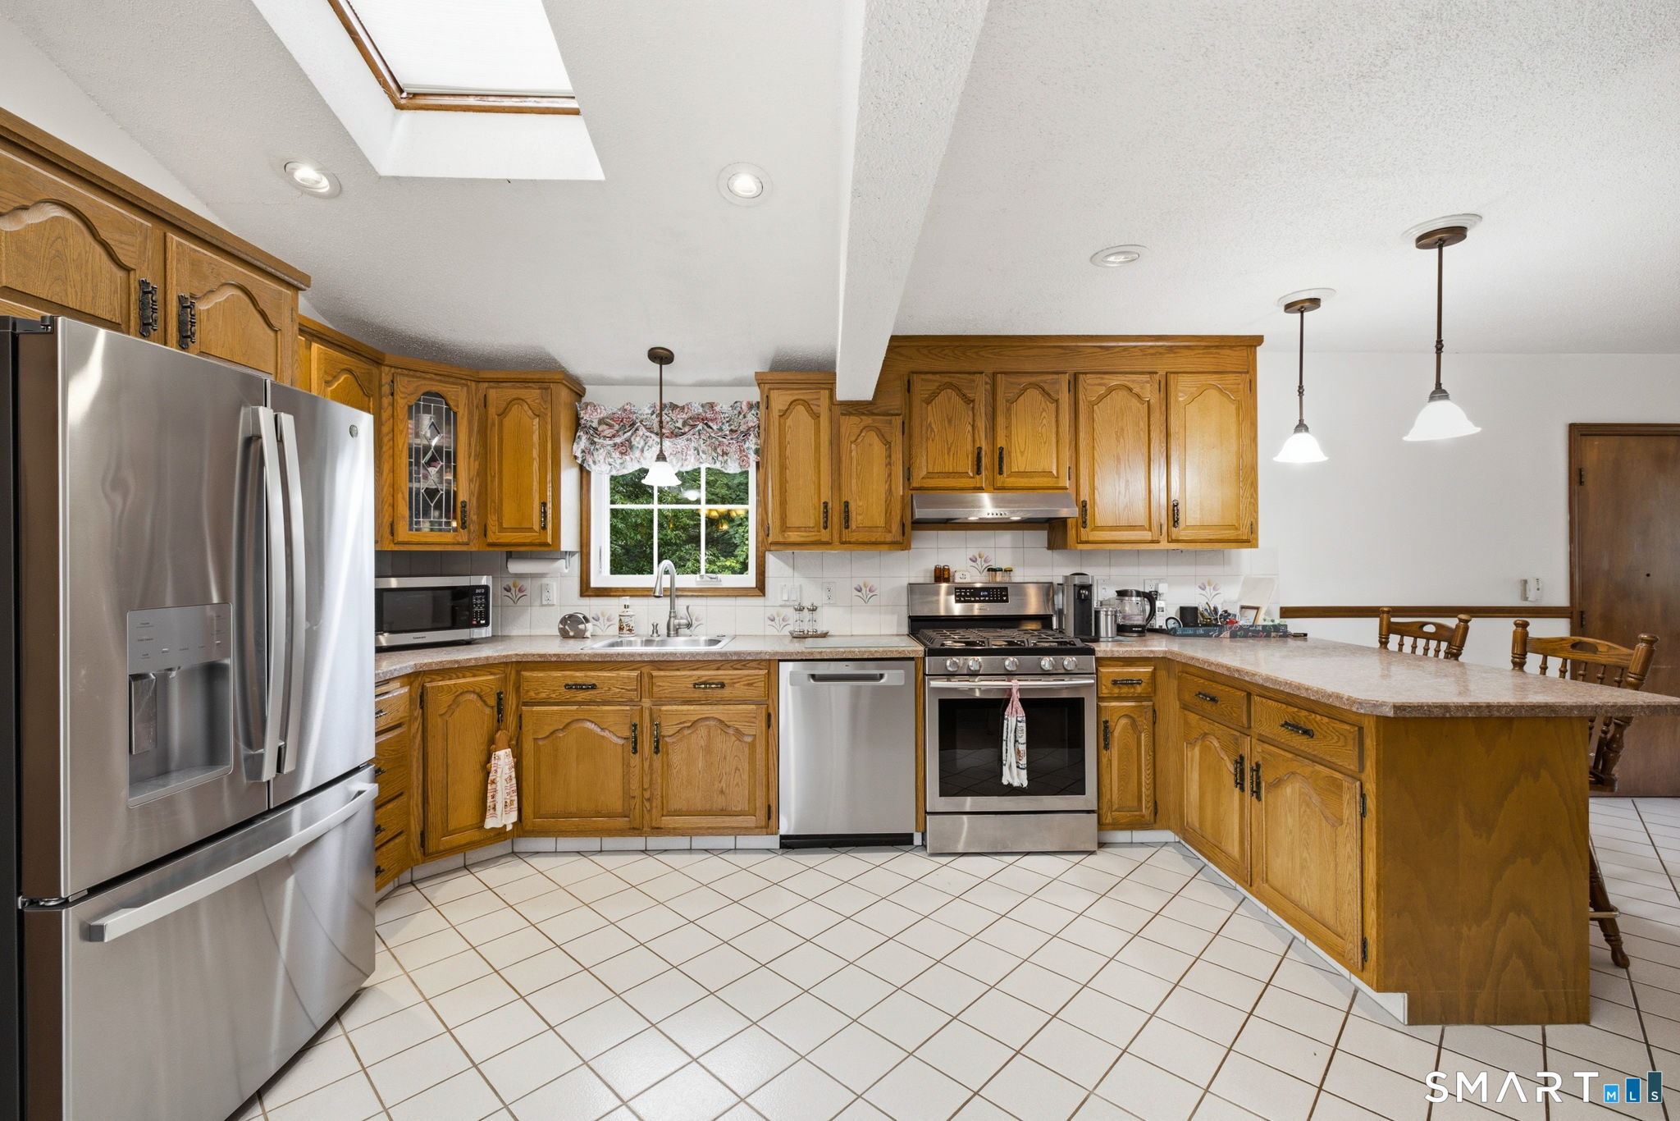
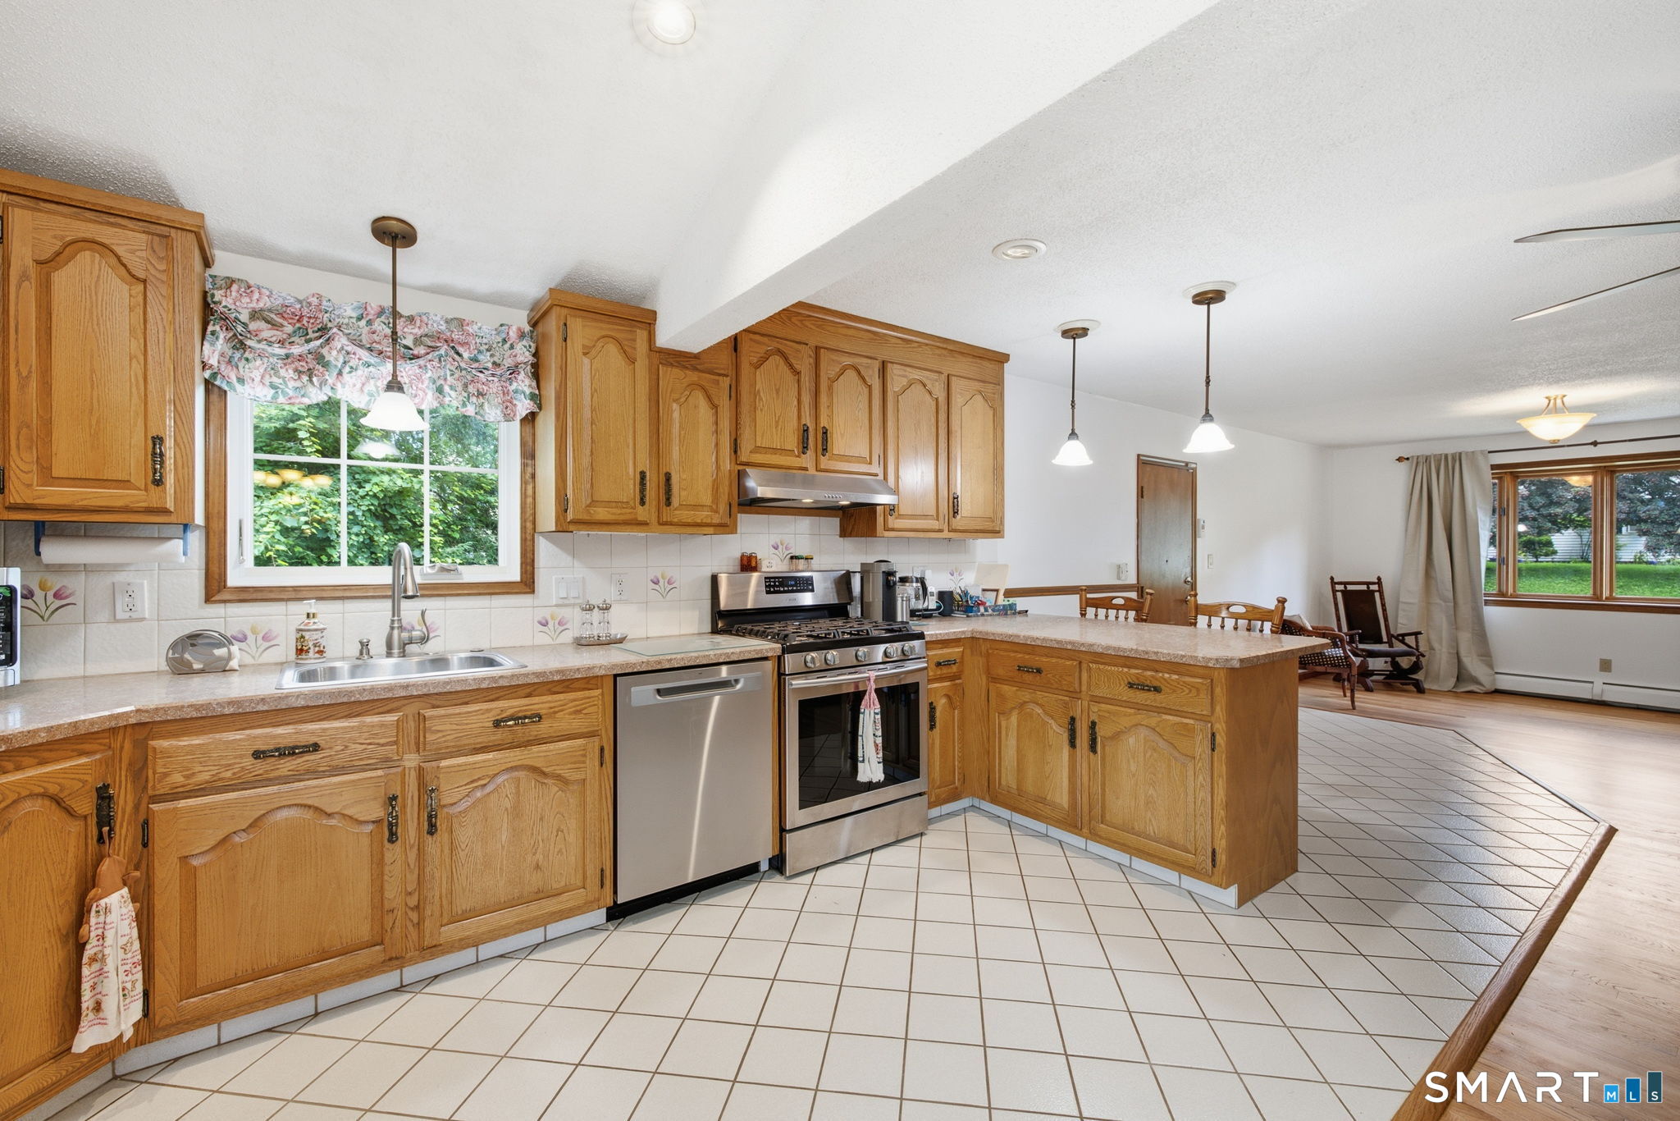
Kitchen with honey-toned wood cabinets, stainless steel appliances, and a large peninsula.
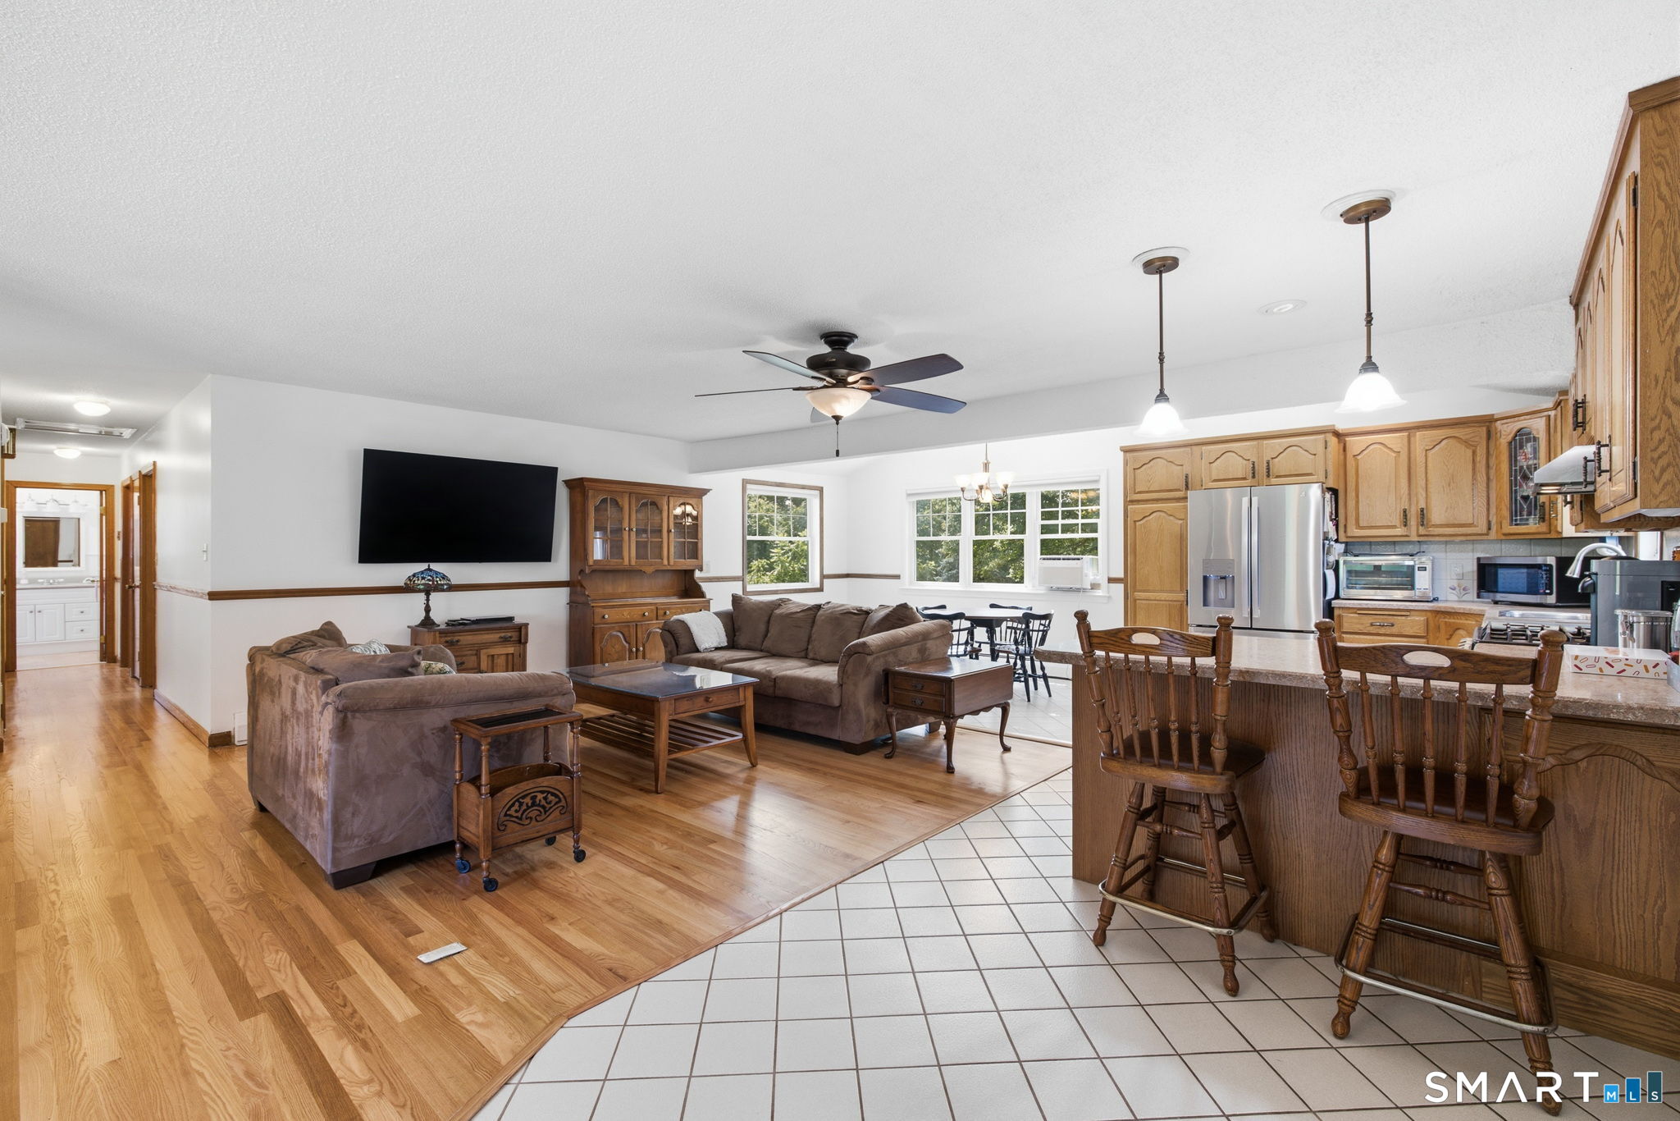
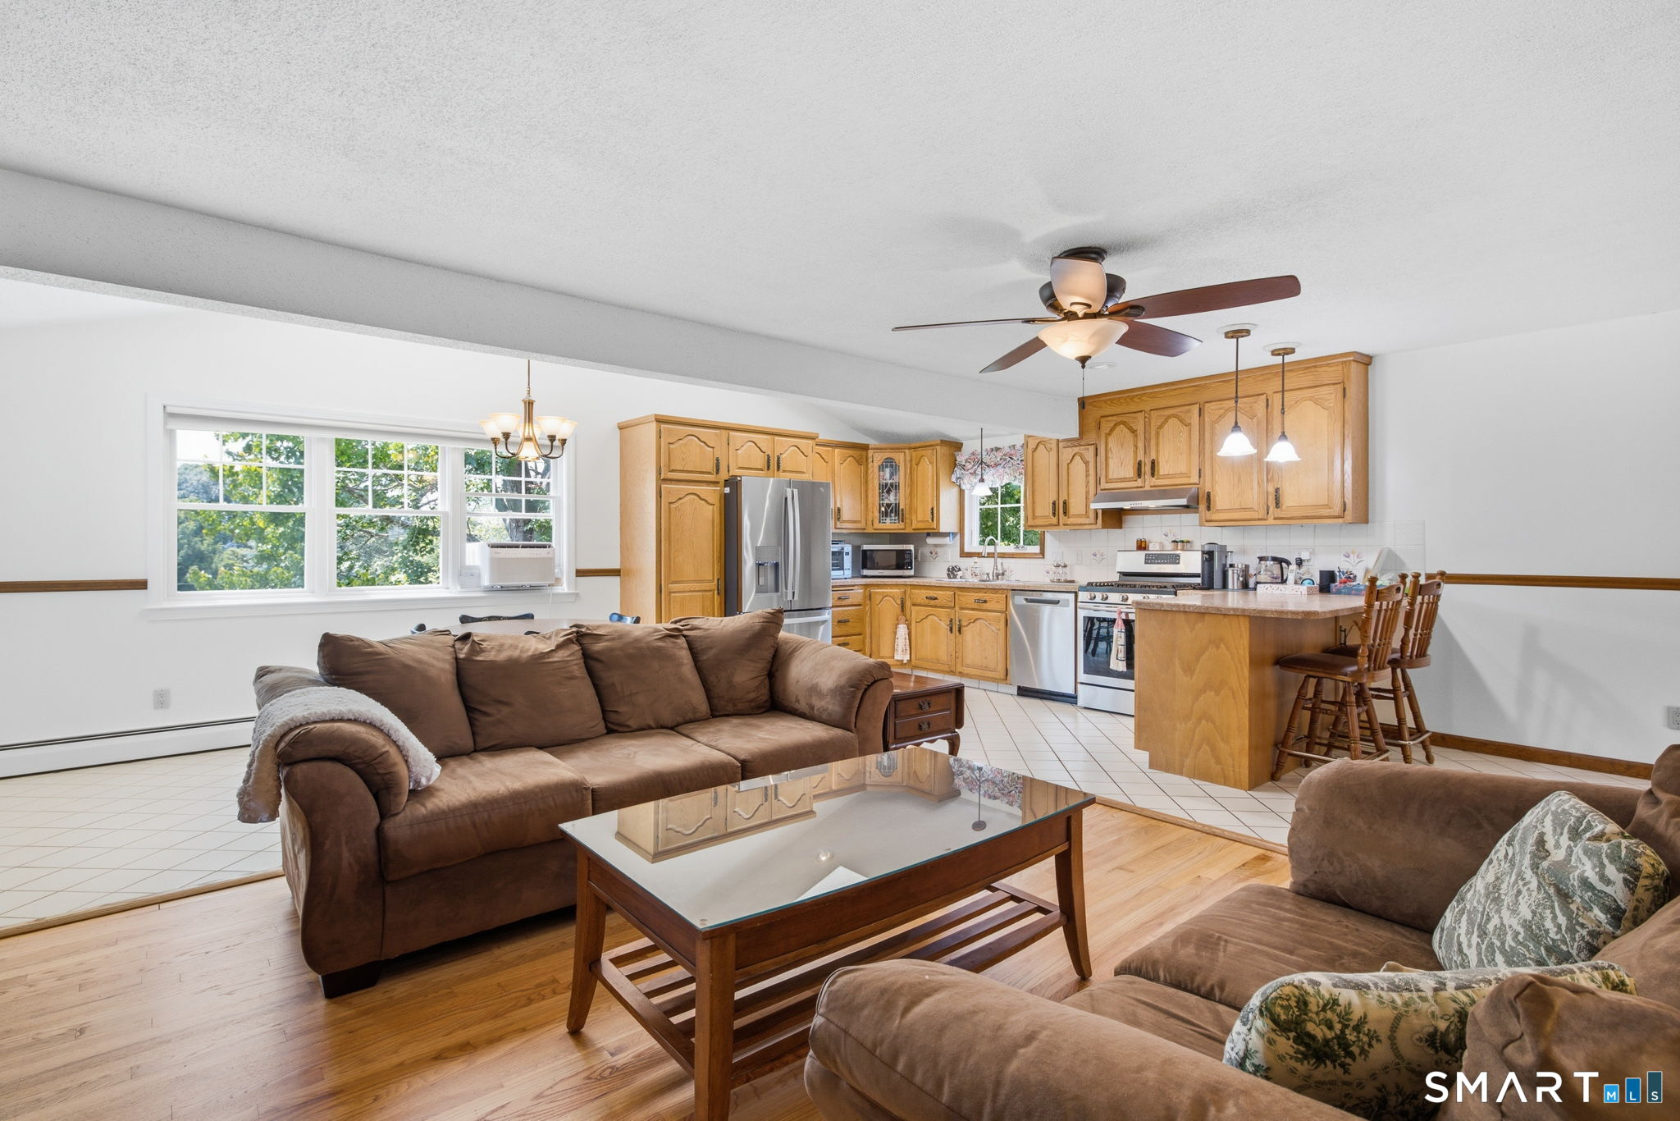
Open-plan living room and kitchen with brown sofas, wood cabinetry, and a large island with bar stools.
Kitchen with honey-colored cabinets, stainless steel appliances, a tiled floor, and a central island.
Open-plan living room and kitchen with brown sofas, wood cabinetry, and a breakfast bar.
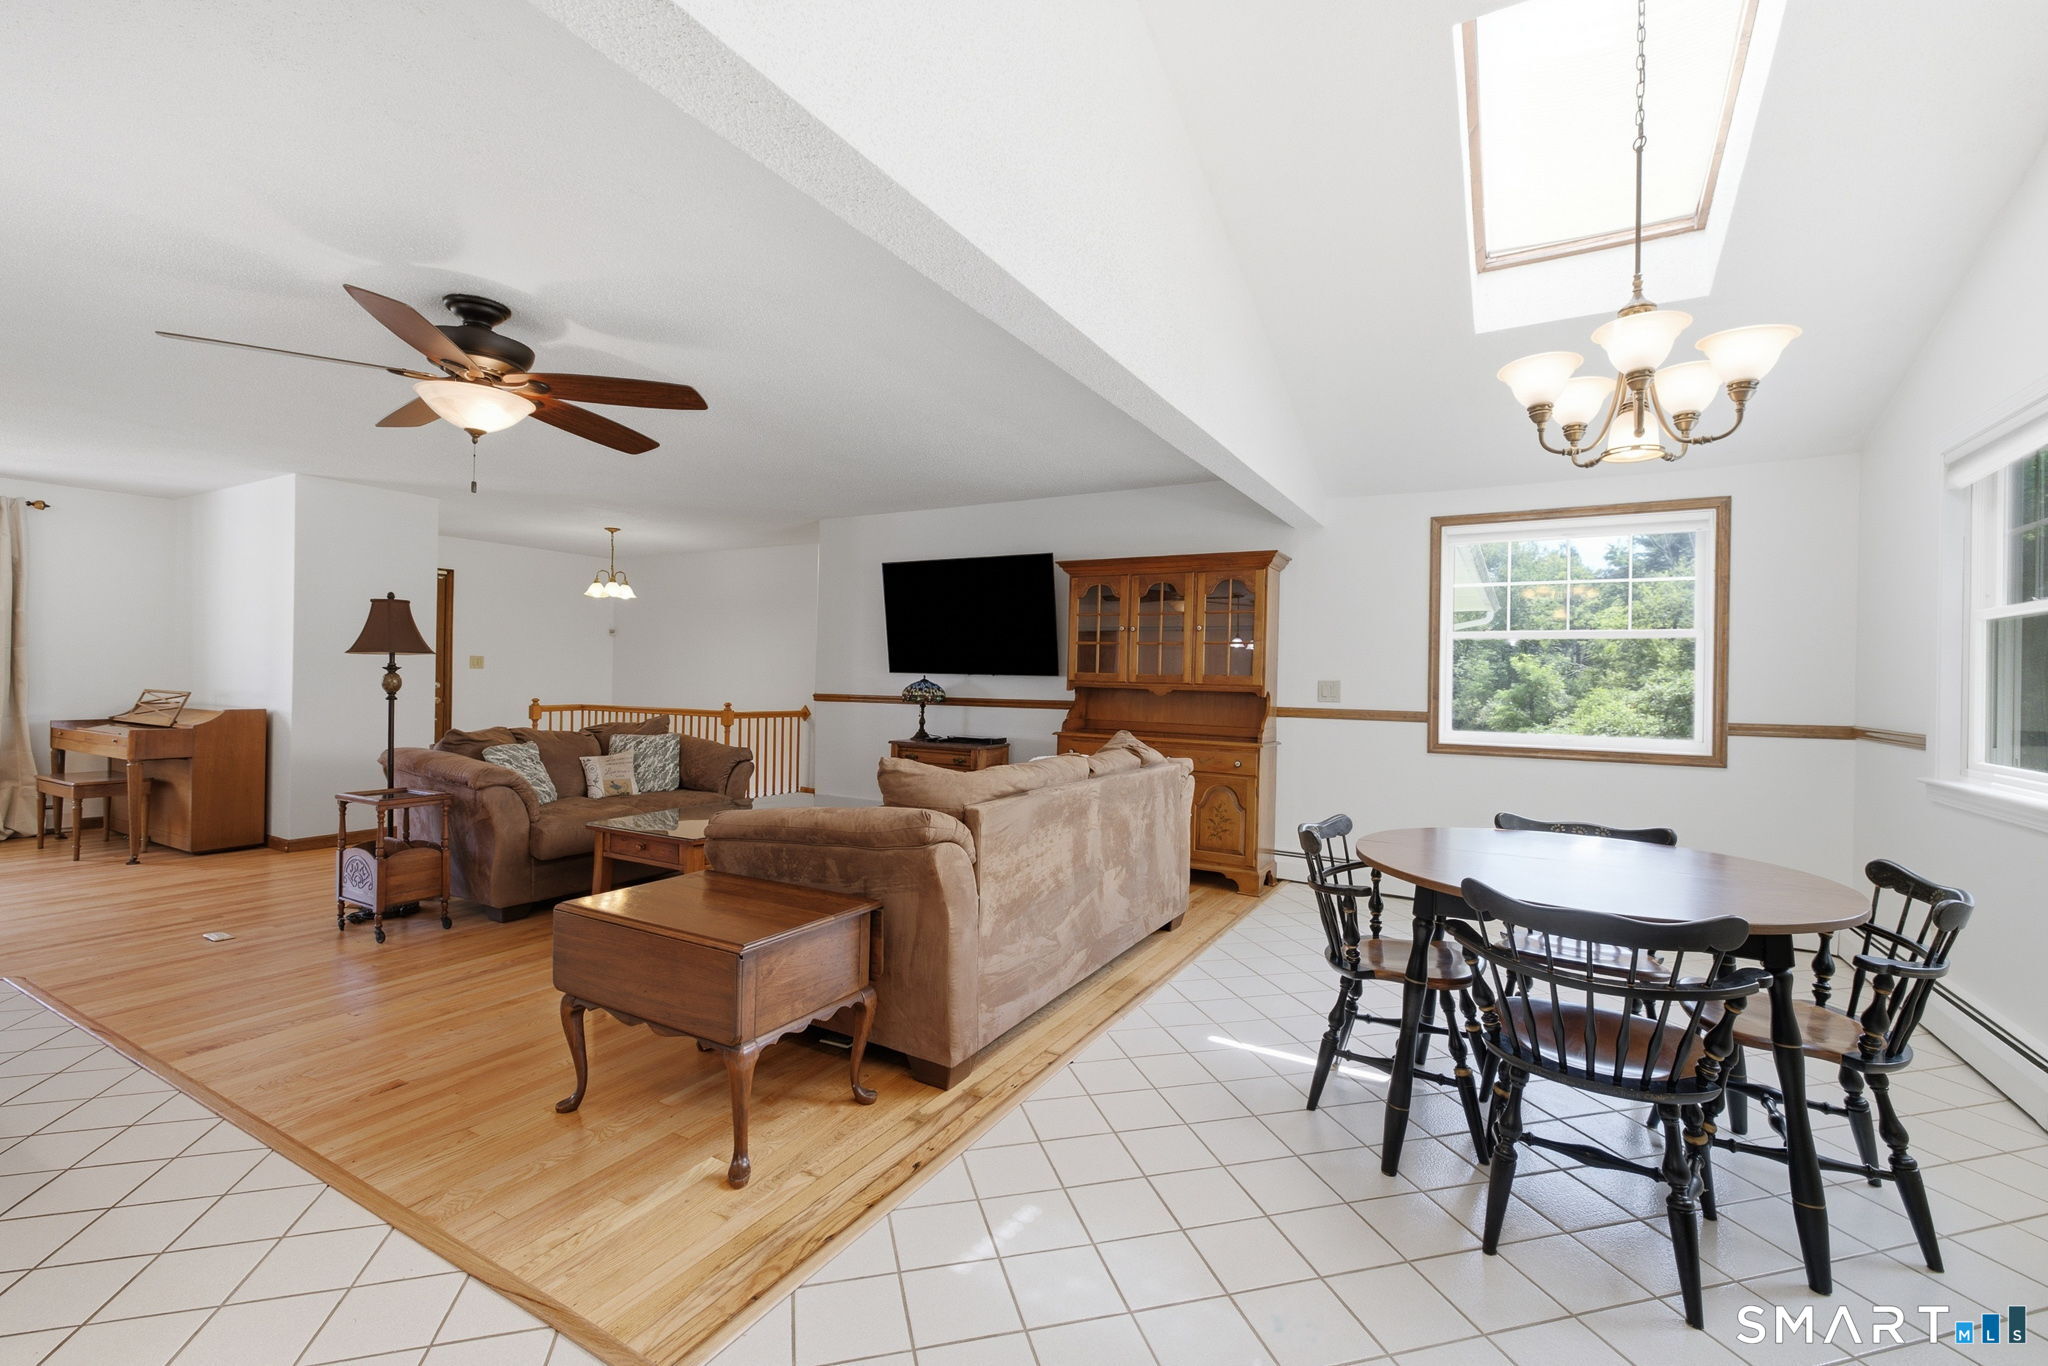
Open-plan living and dining room with wood floors, a skylight, and furnished seating area.
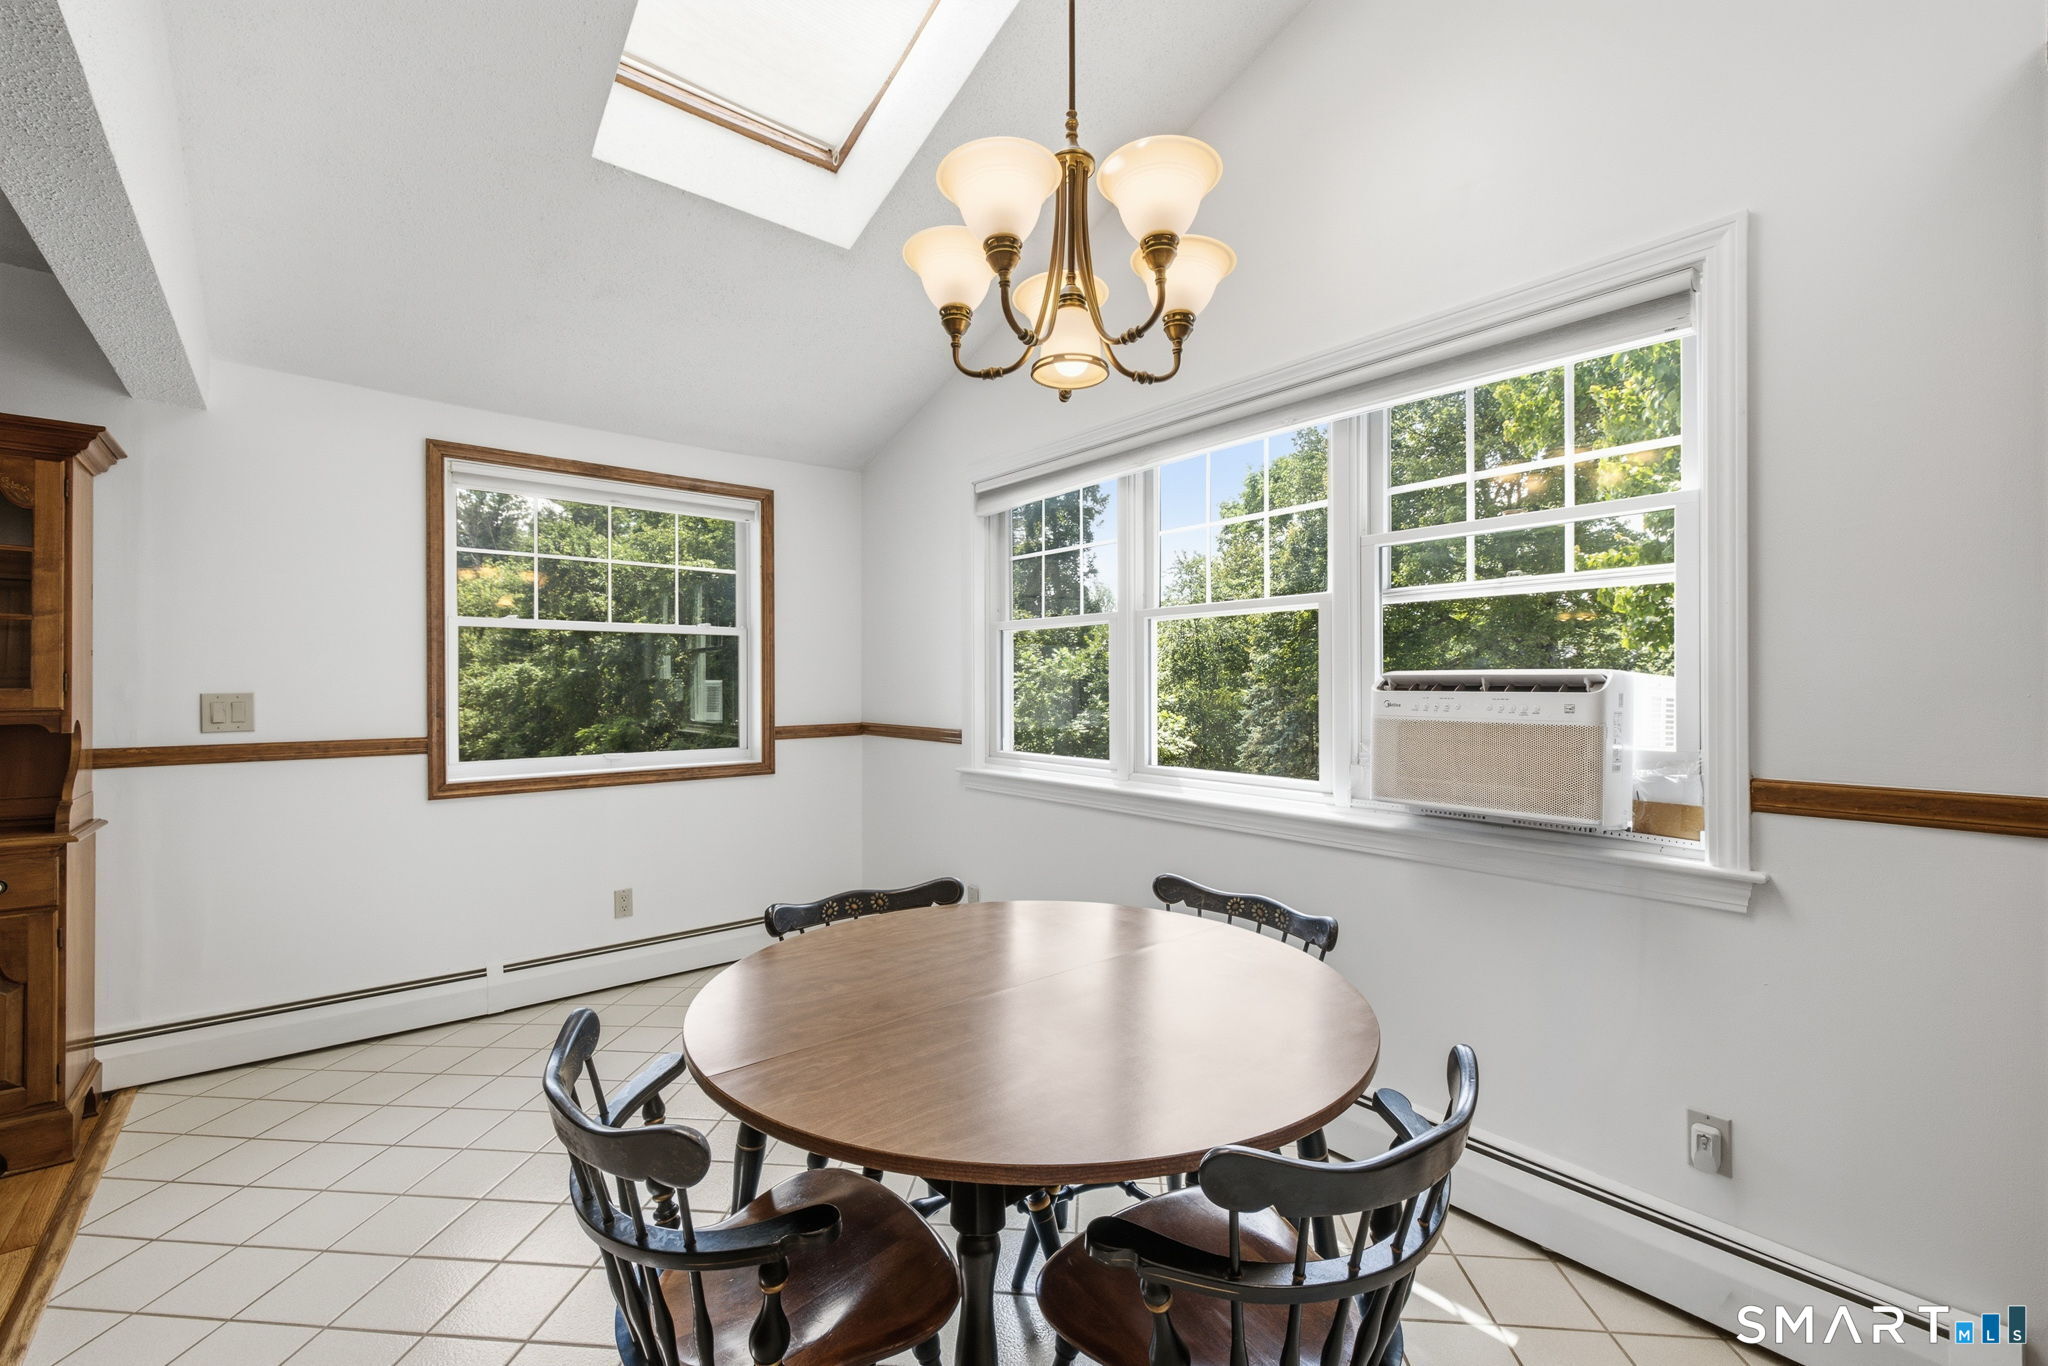
Dining room with a round wooden table, chandelier, skylight, and large windows overlooking trees.
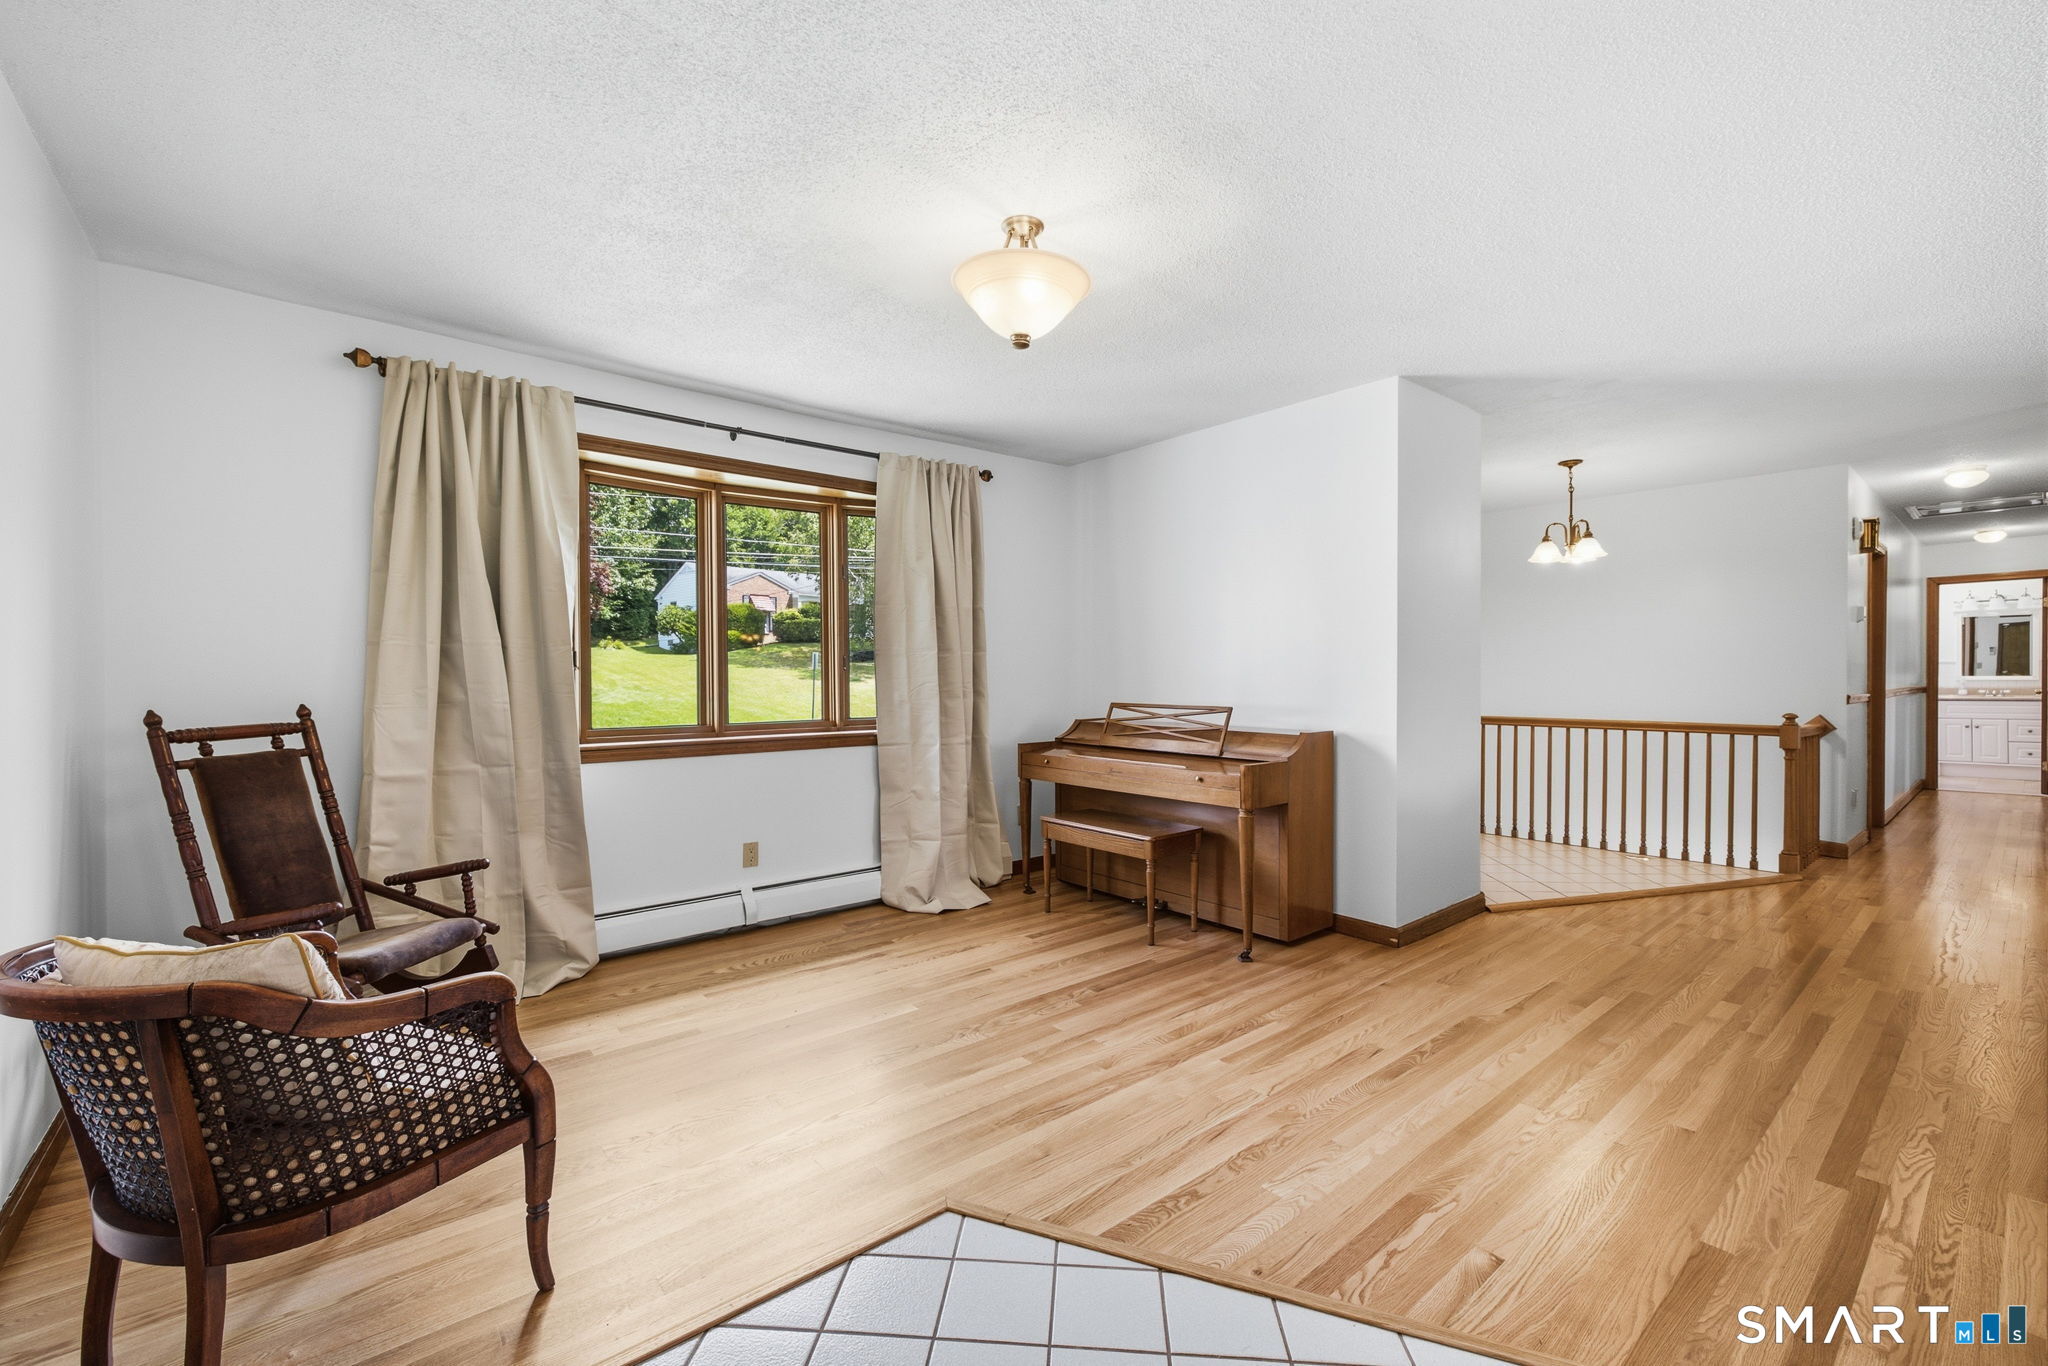
Living room with hardwood floors, a piano, vintage chairs, and a curtained window opening to a hallway.
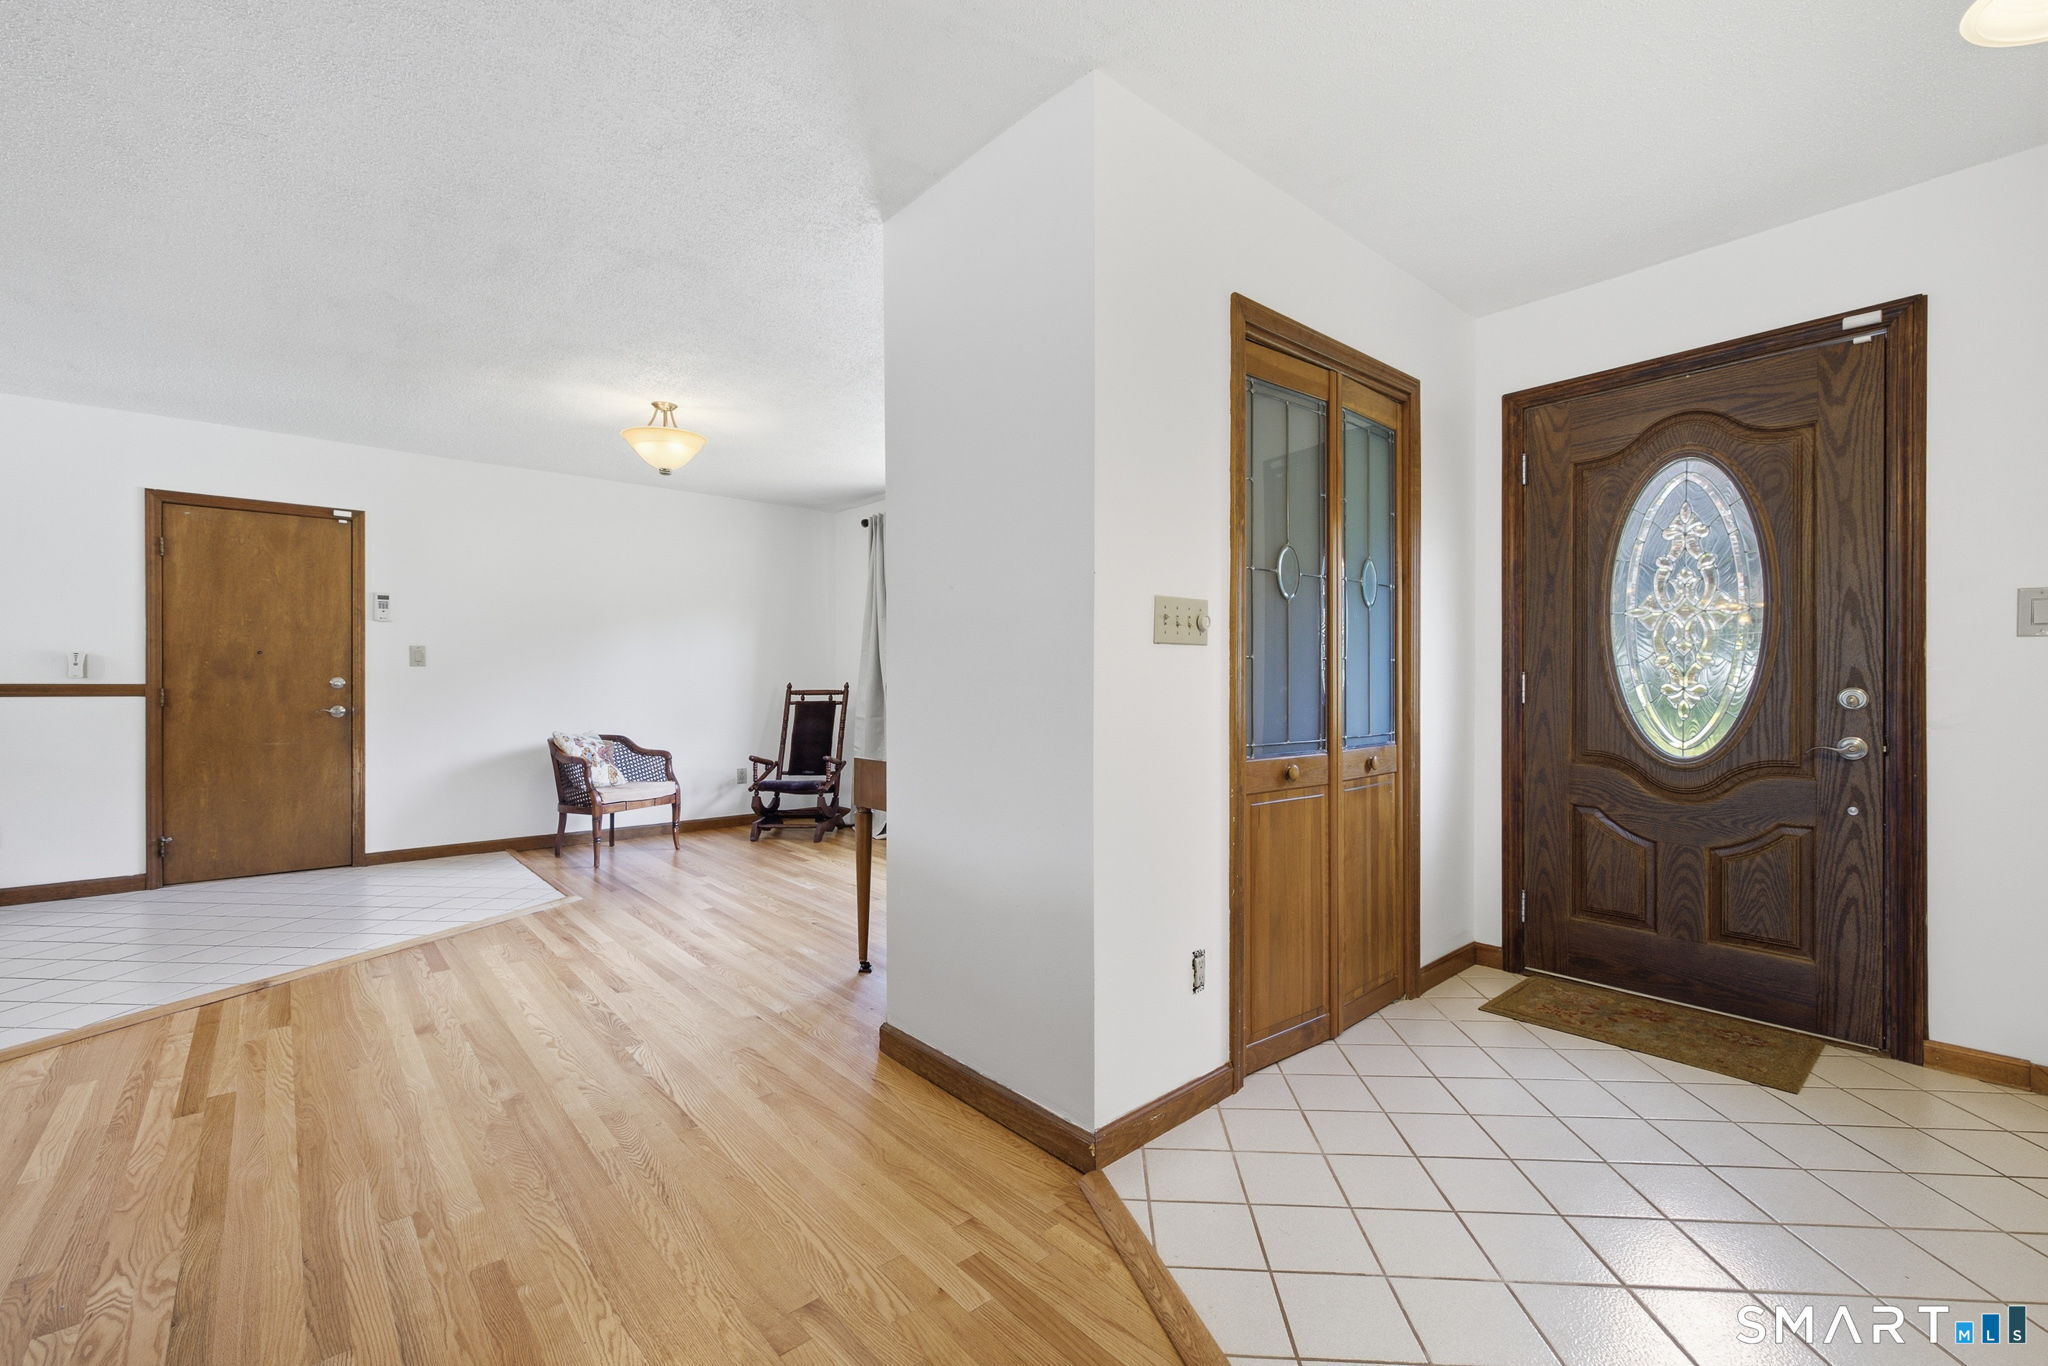
Entry foyer with a decorative glass front door, tiled floor, and adjoining hardwood sitting area.
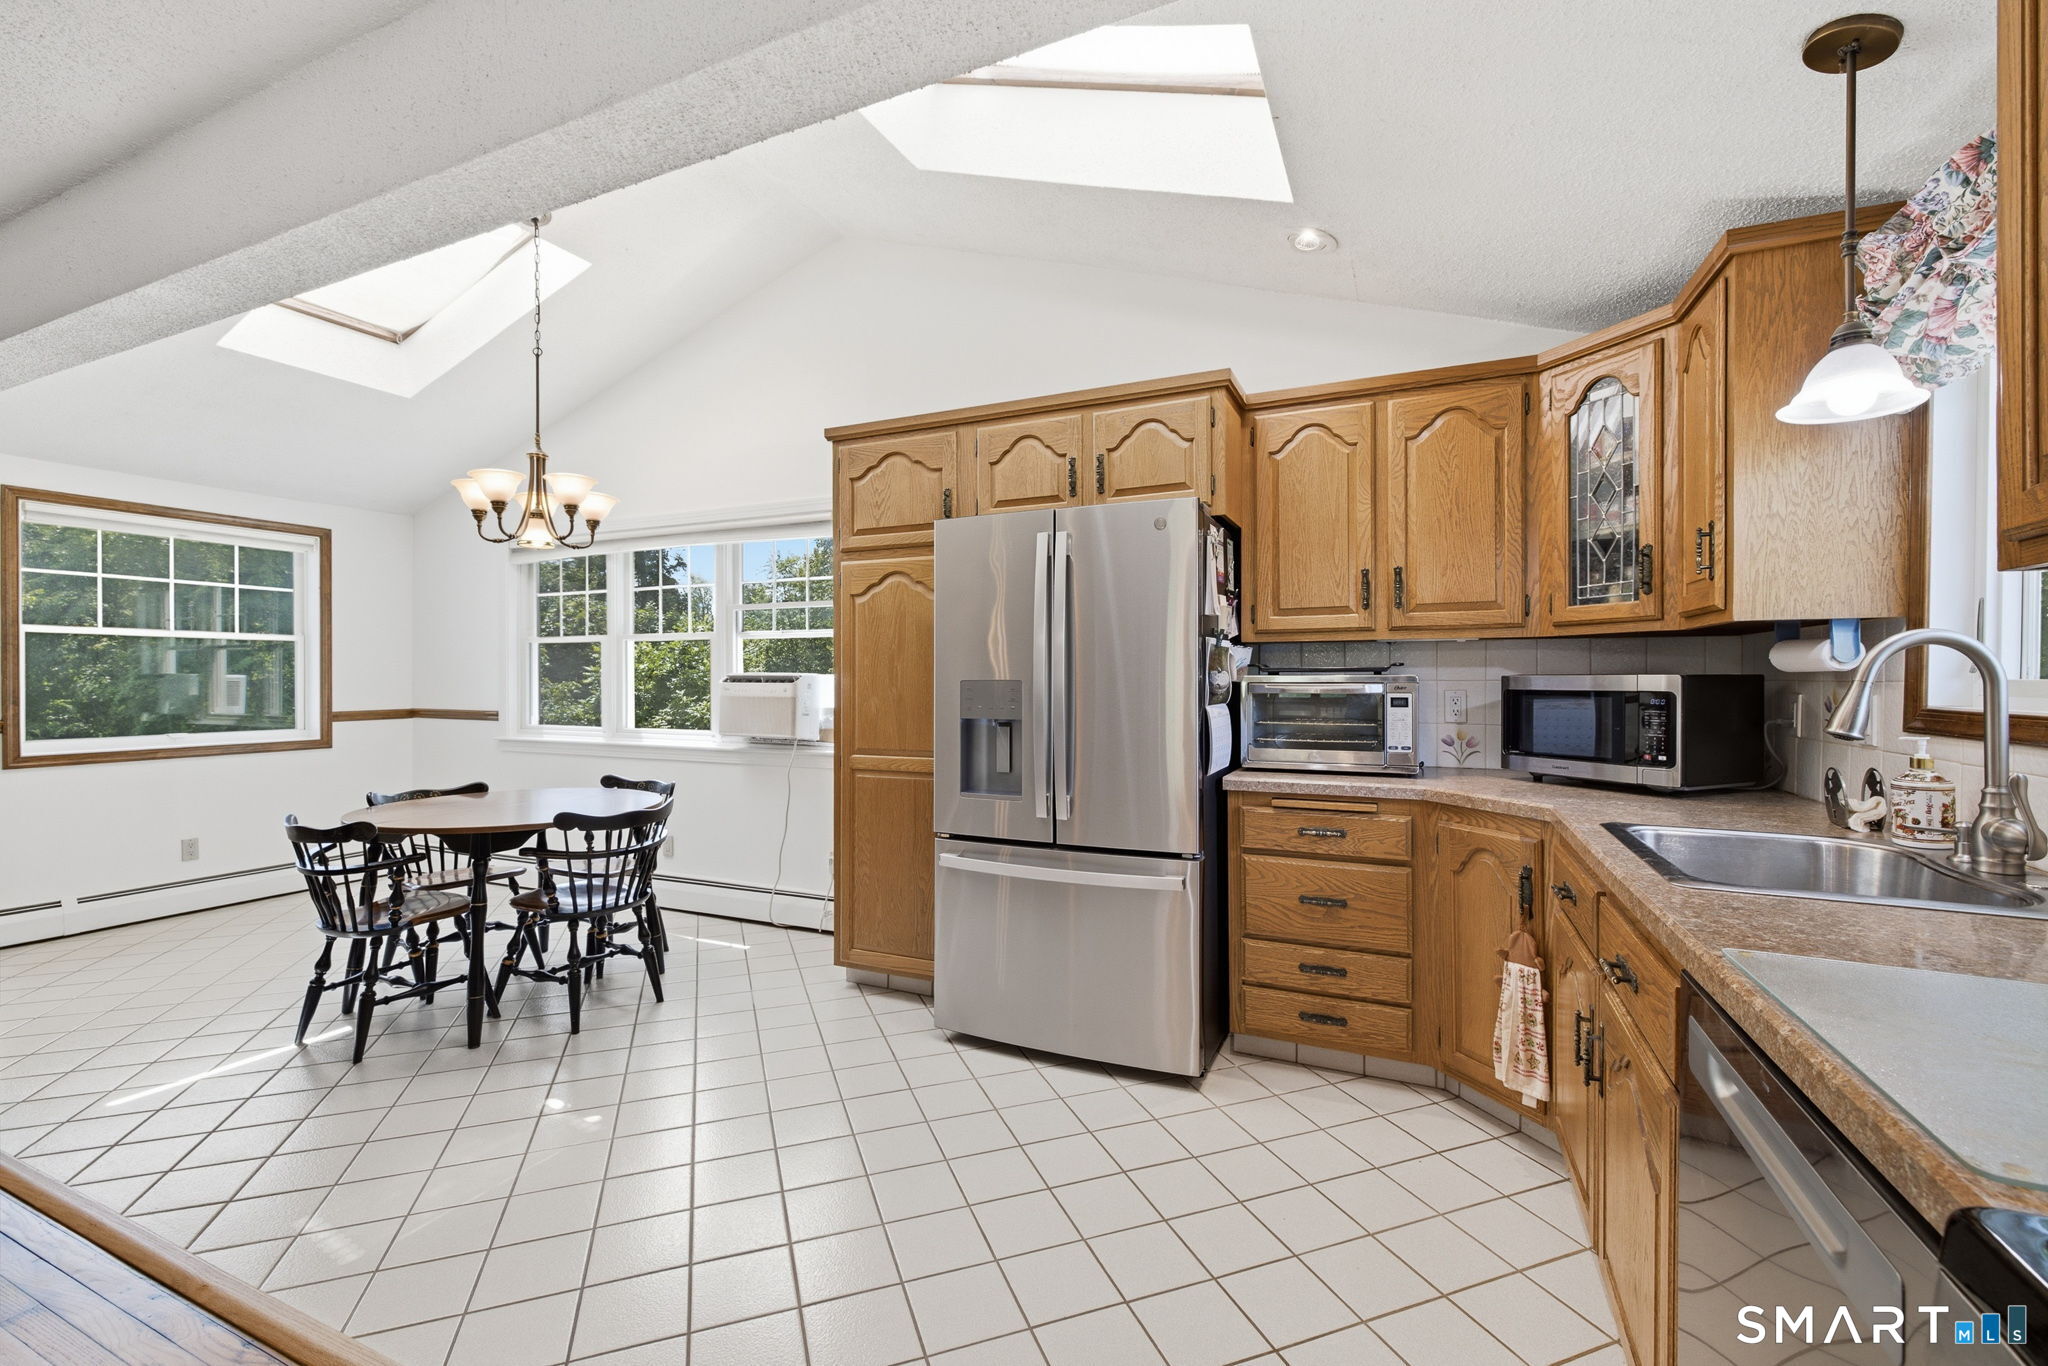
Kitchen with warm wood cabinets, tiled floors, stainless steel refrigerator, skylights, and an adjacent dining area.
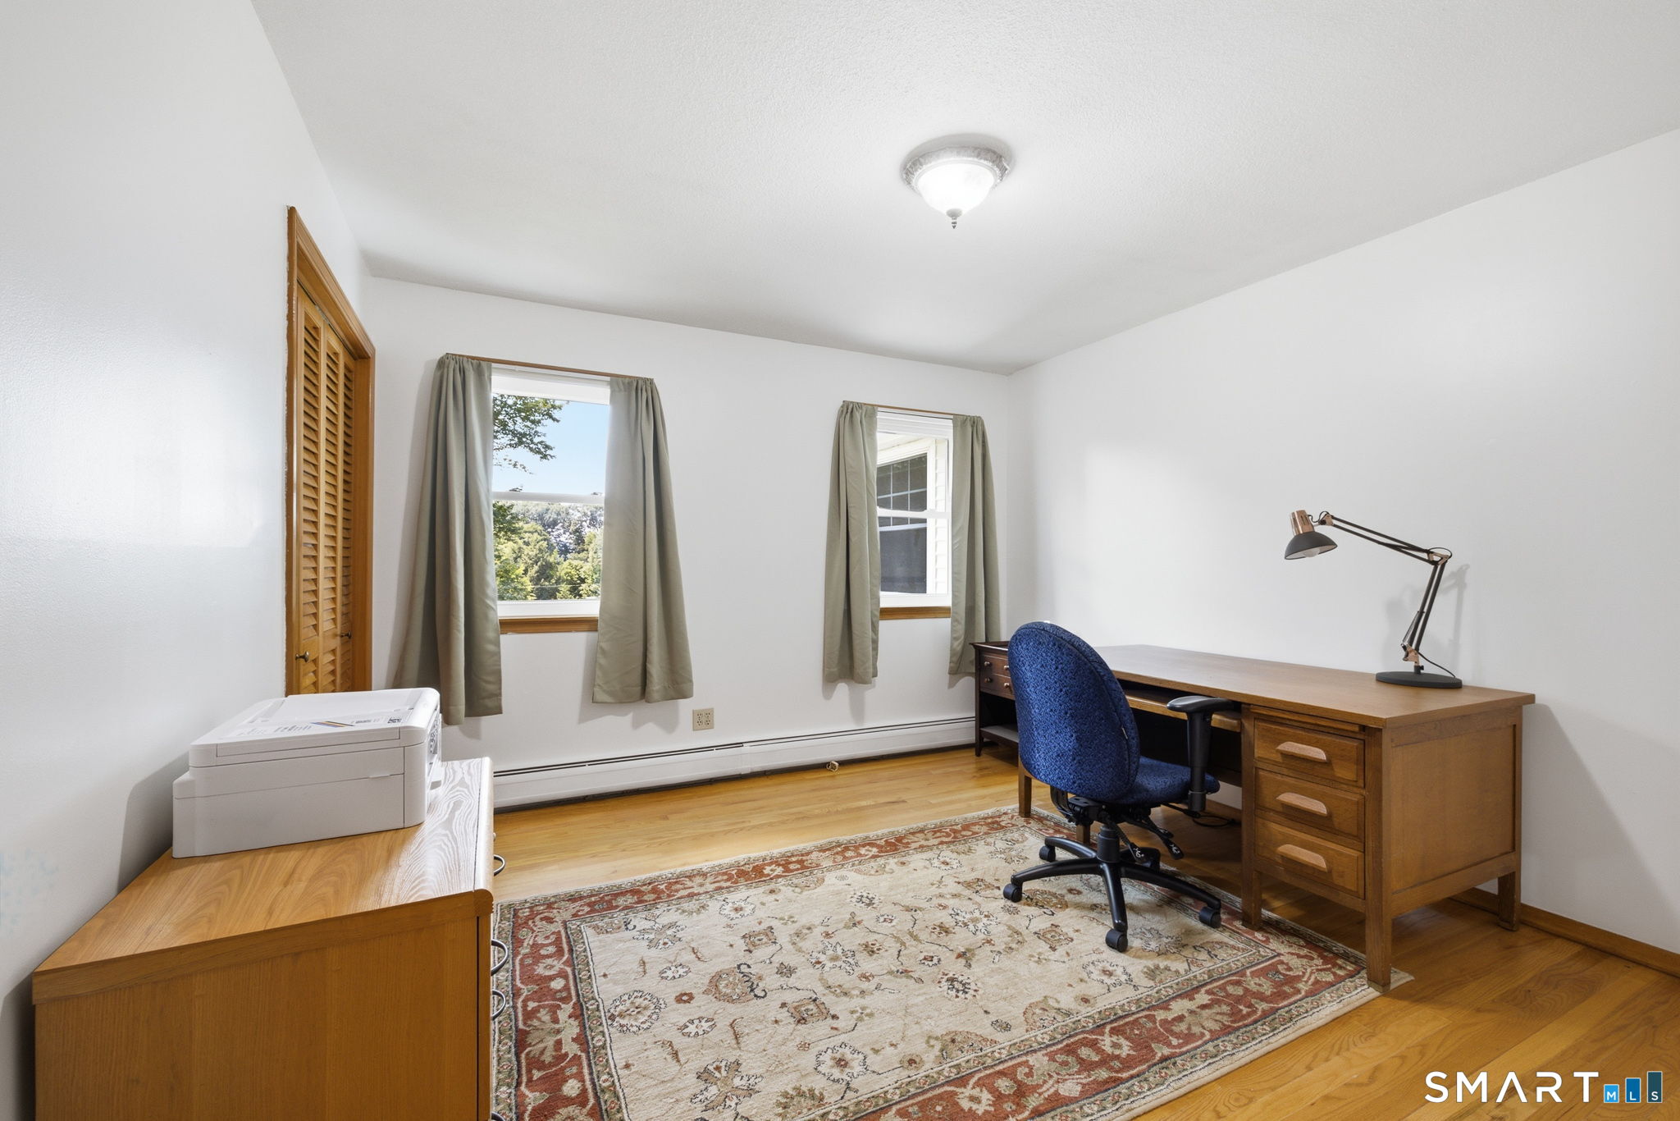
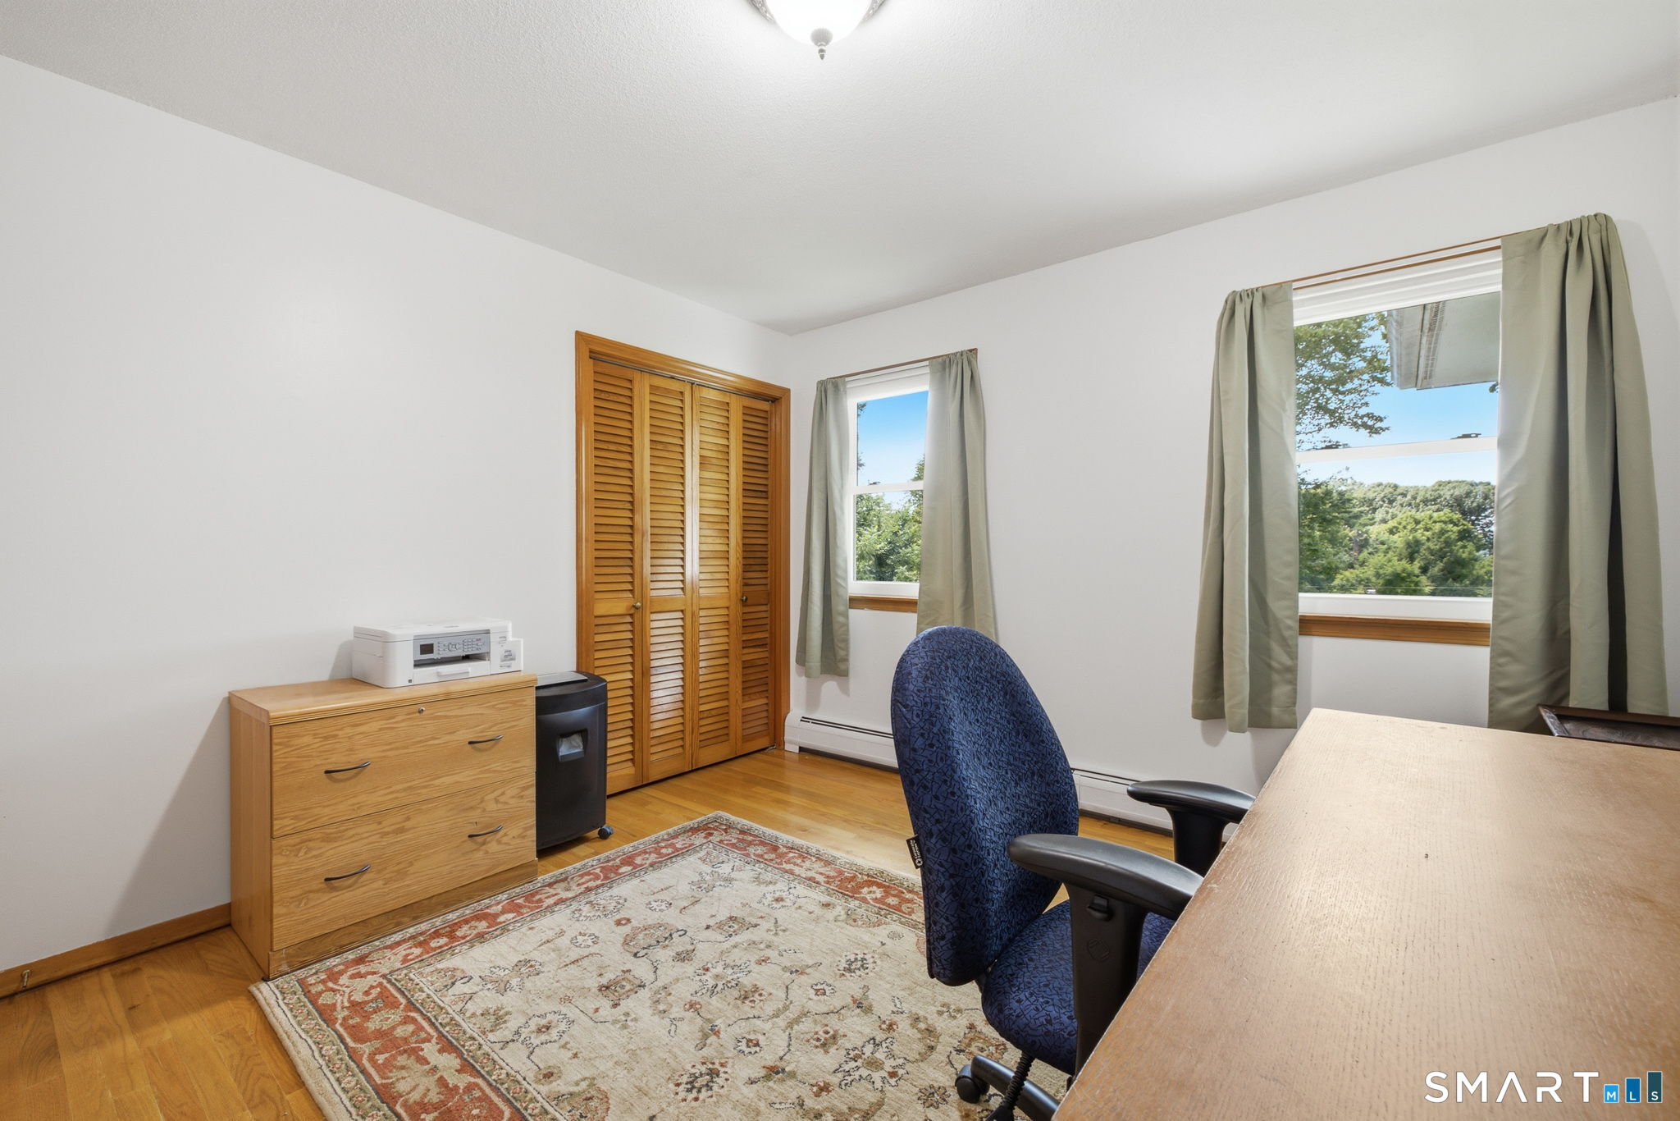
Home office with a wooden desk, blue chair, hardwood floors, and two curtained windows.
Furnished home office with a large desk, blue chair, wooden closet doors, and two windows.
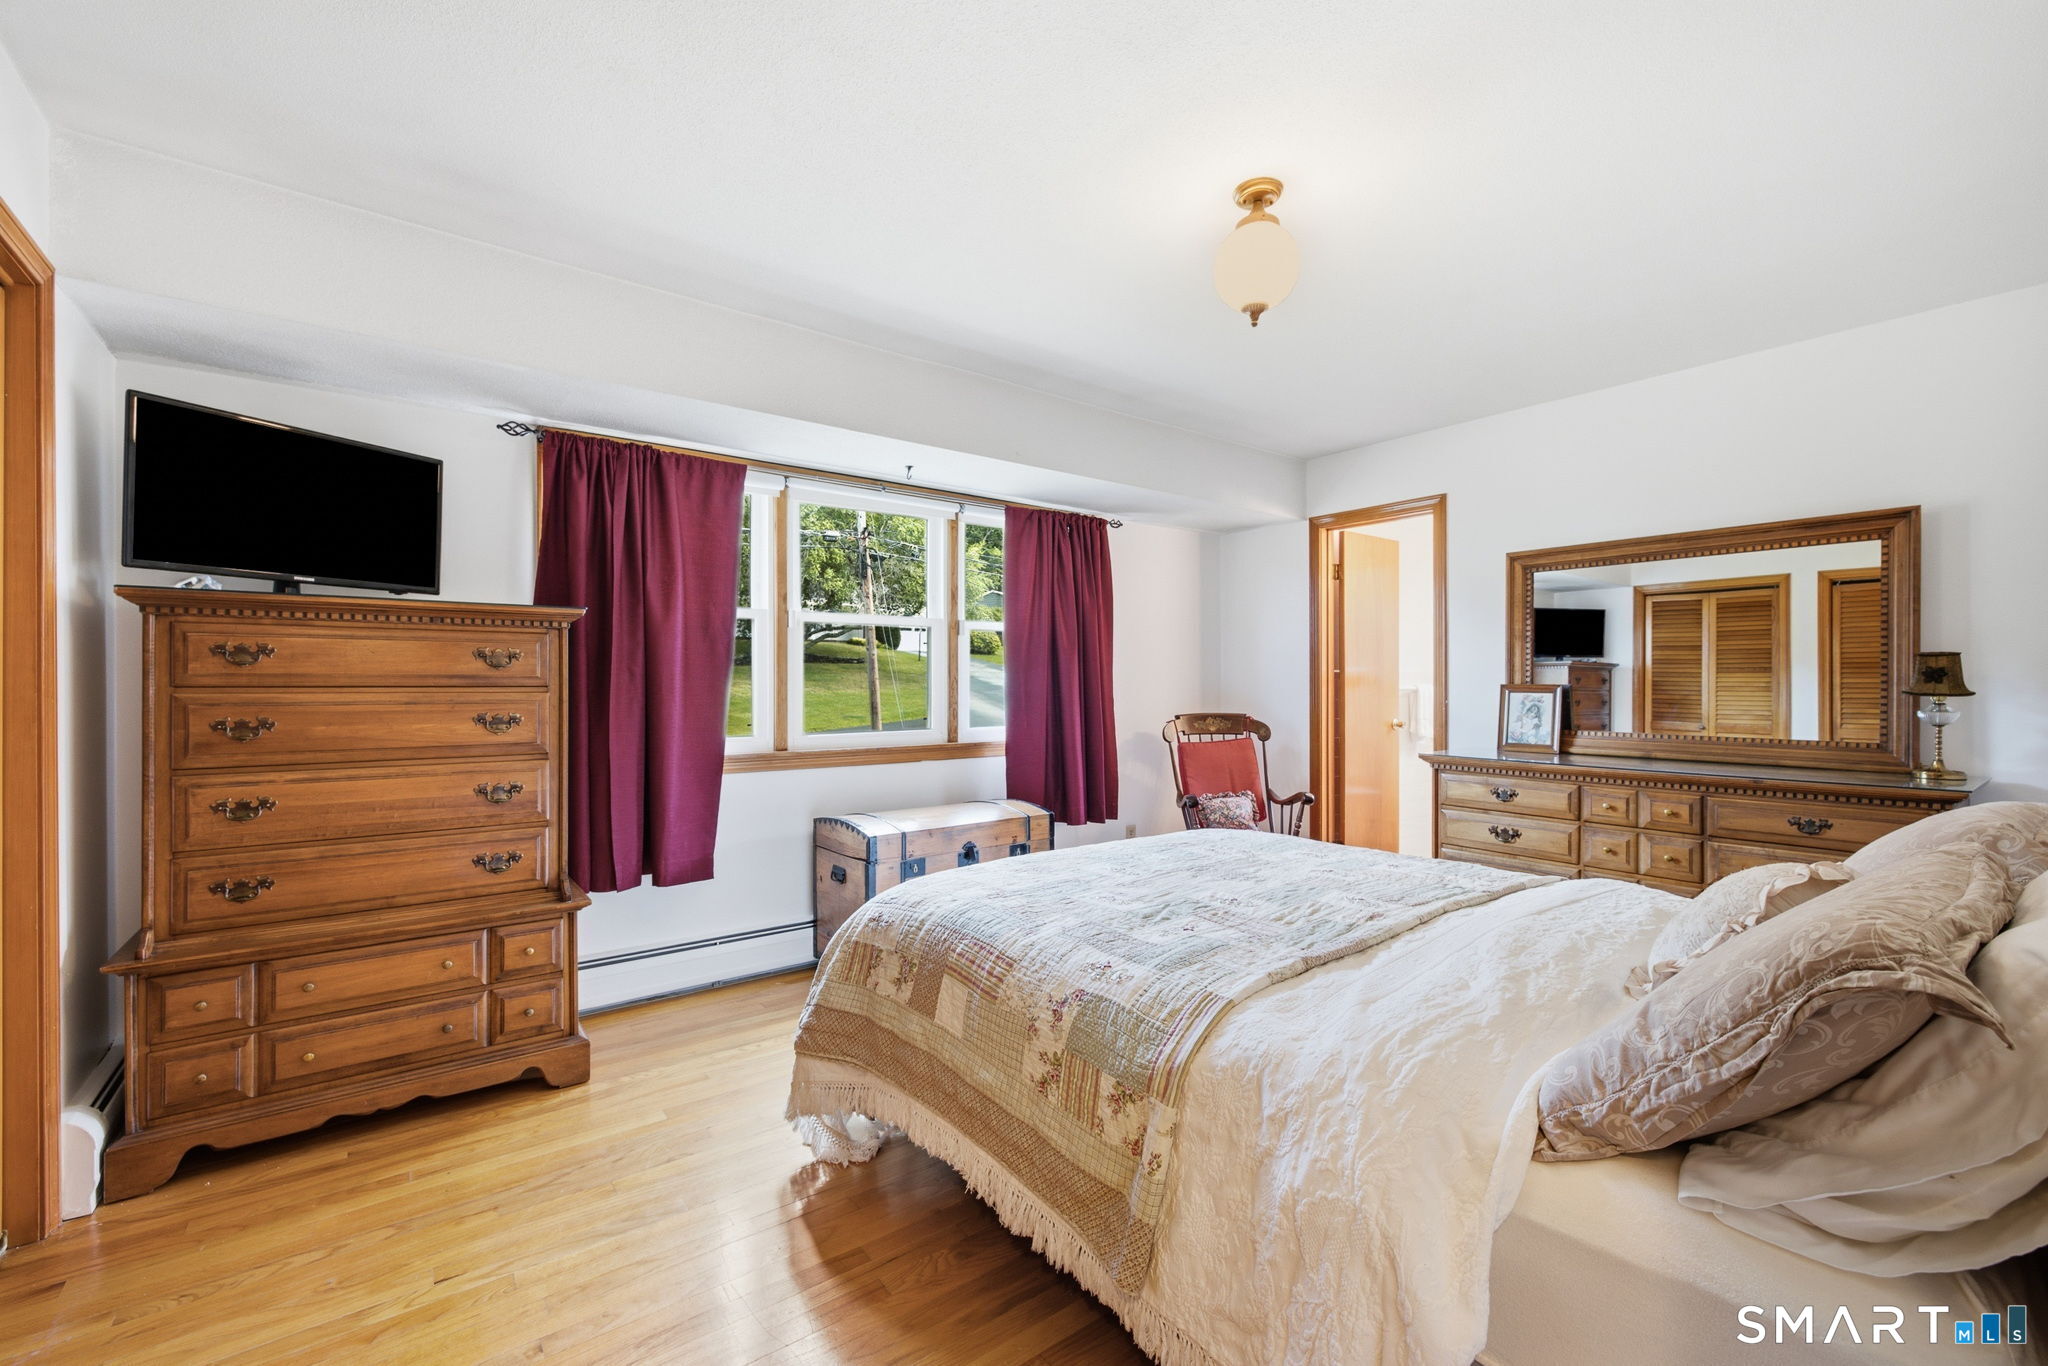
Furnished bedroom with hardwood floors, wooden dressers, burgundy curtains, and a large bed.
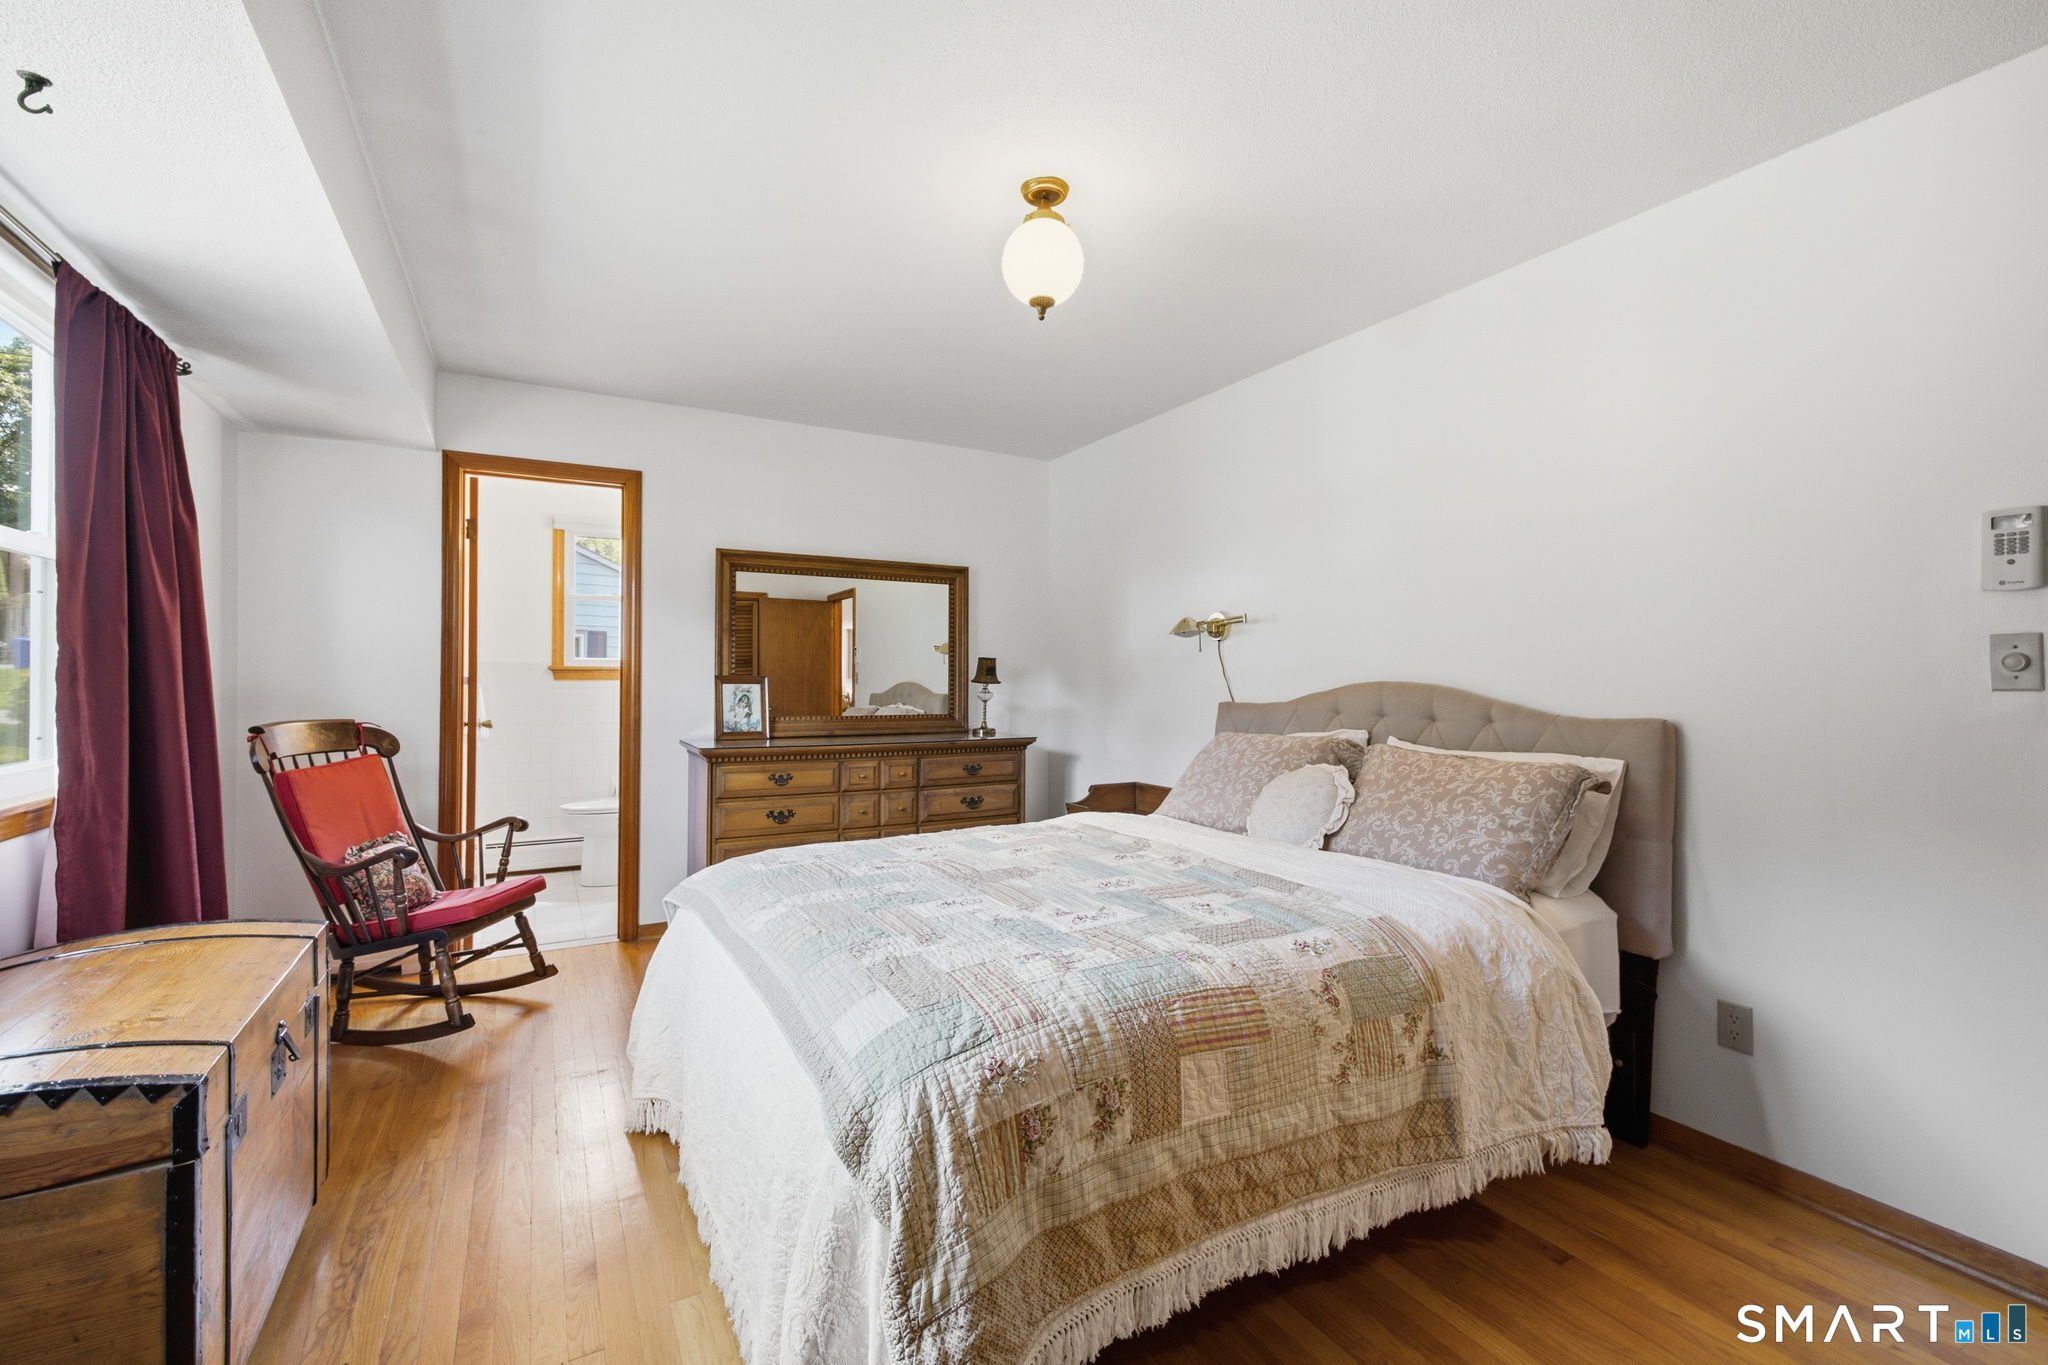
Furnished bedroom with a patterned quilt, hardwood floors, and a red rocking chair by the window.
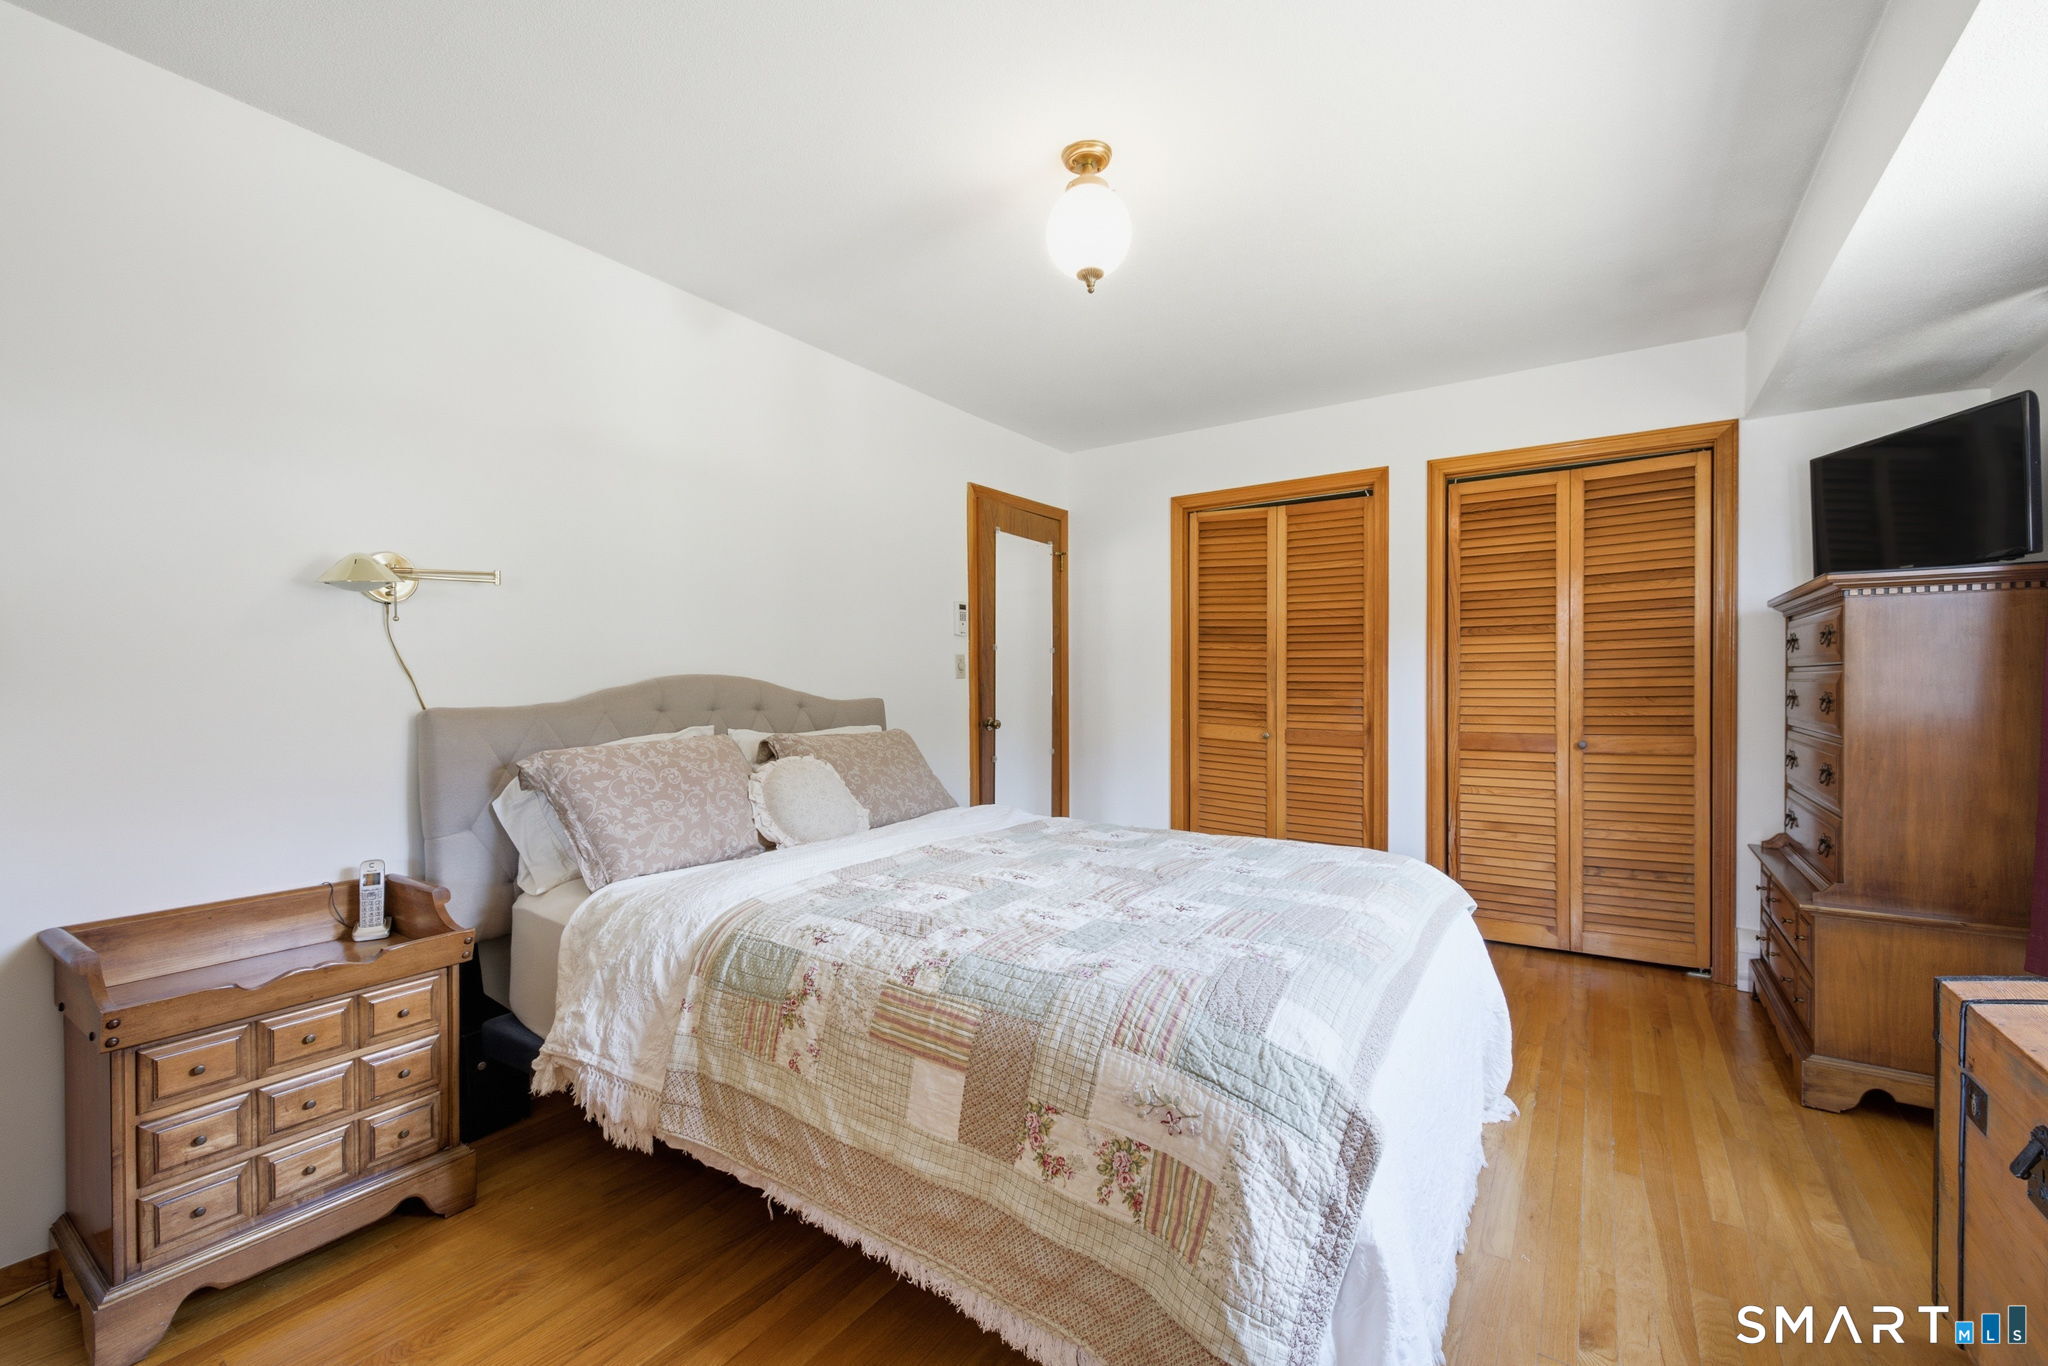
Furnished bedroom with a patchwork quilt, hardwood floors, and wooden louvered closet doors.
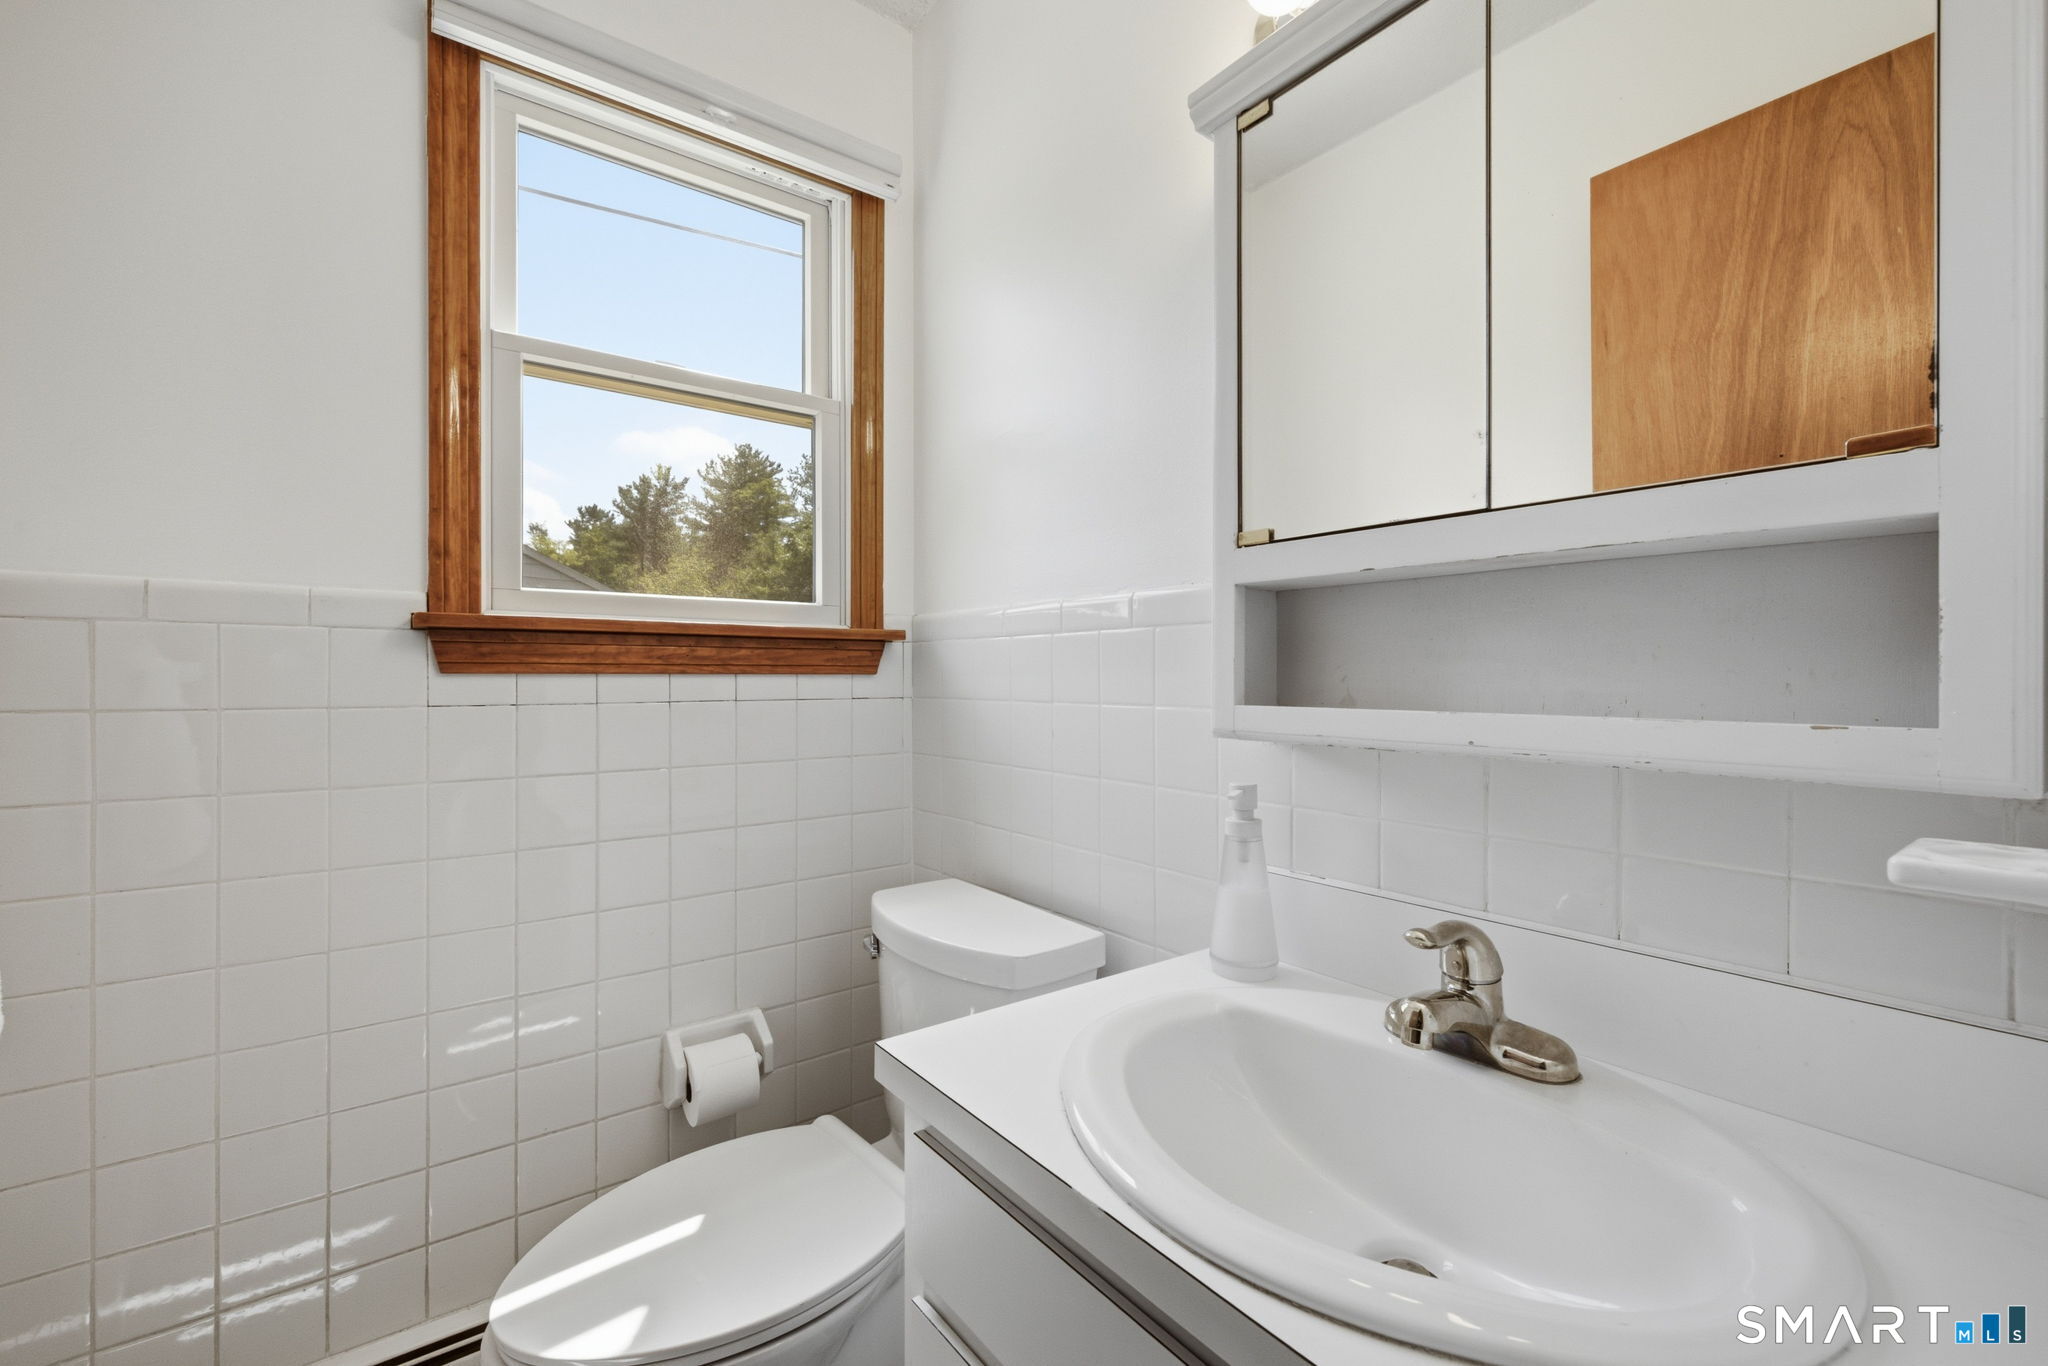
Bathroom with white tile, a wood-trimmed window, and a mirrored medicine cabinet.
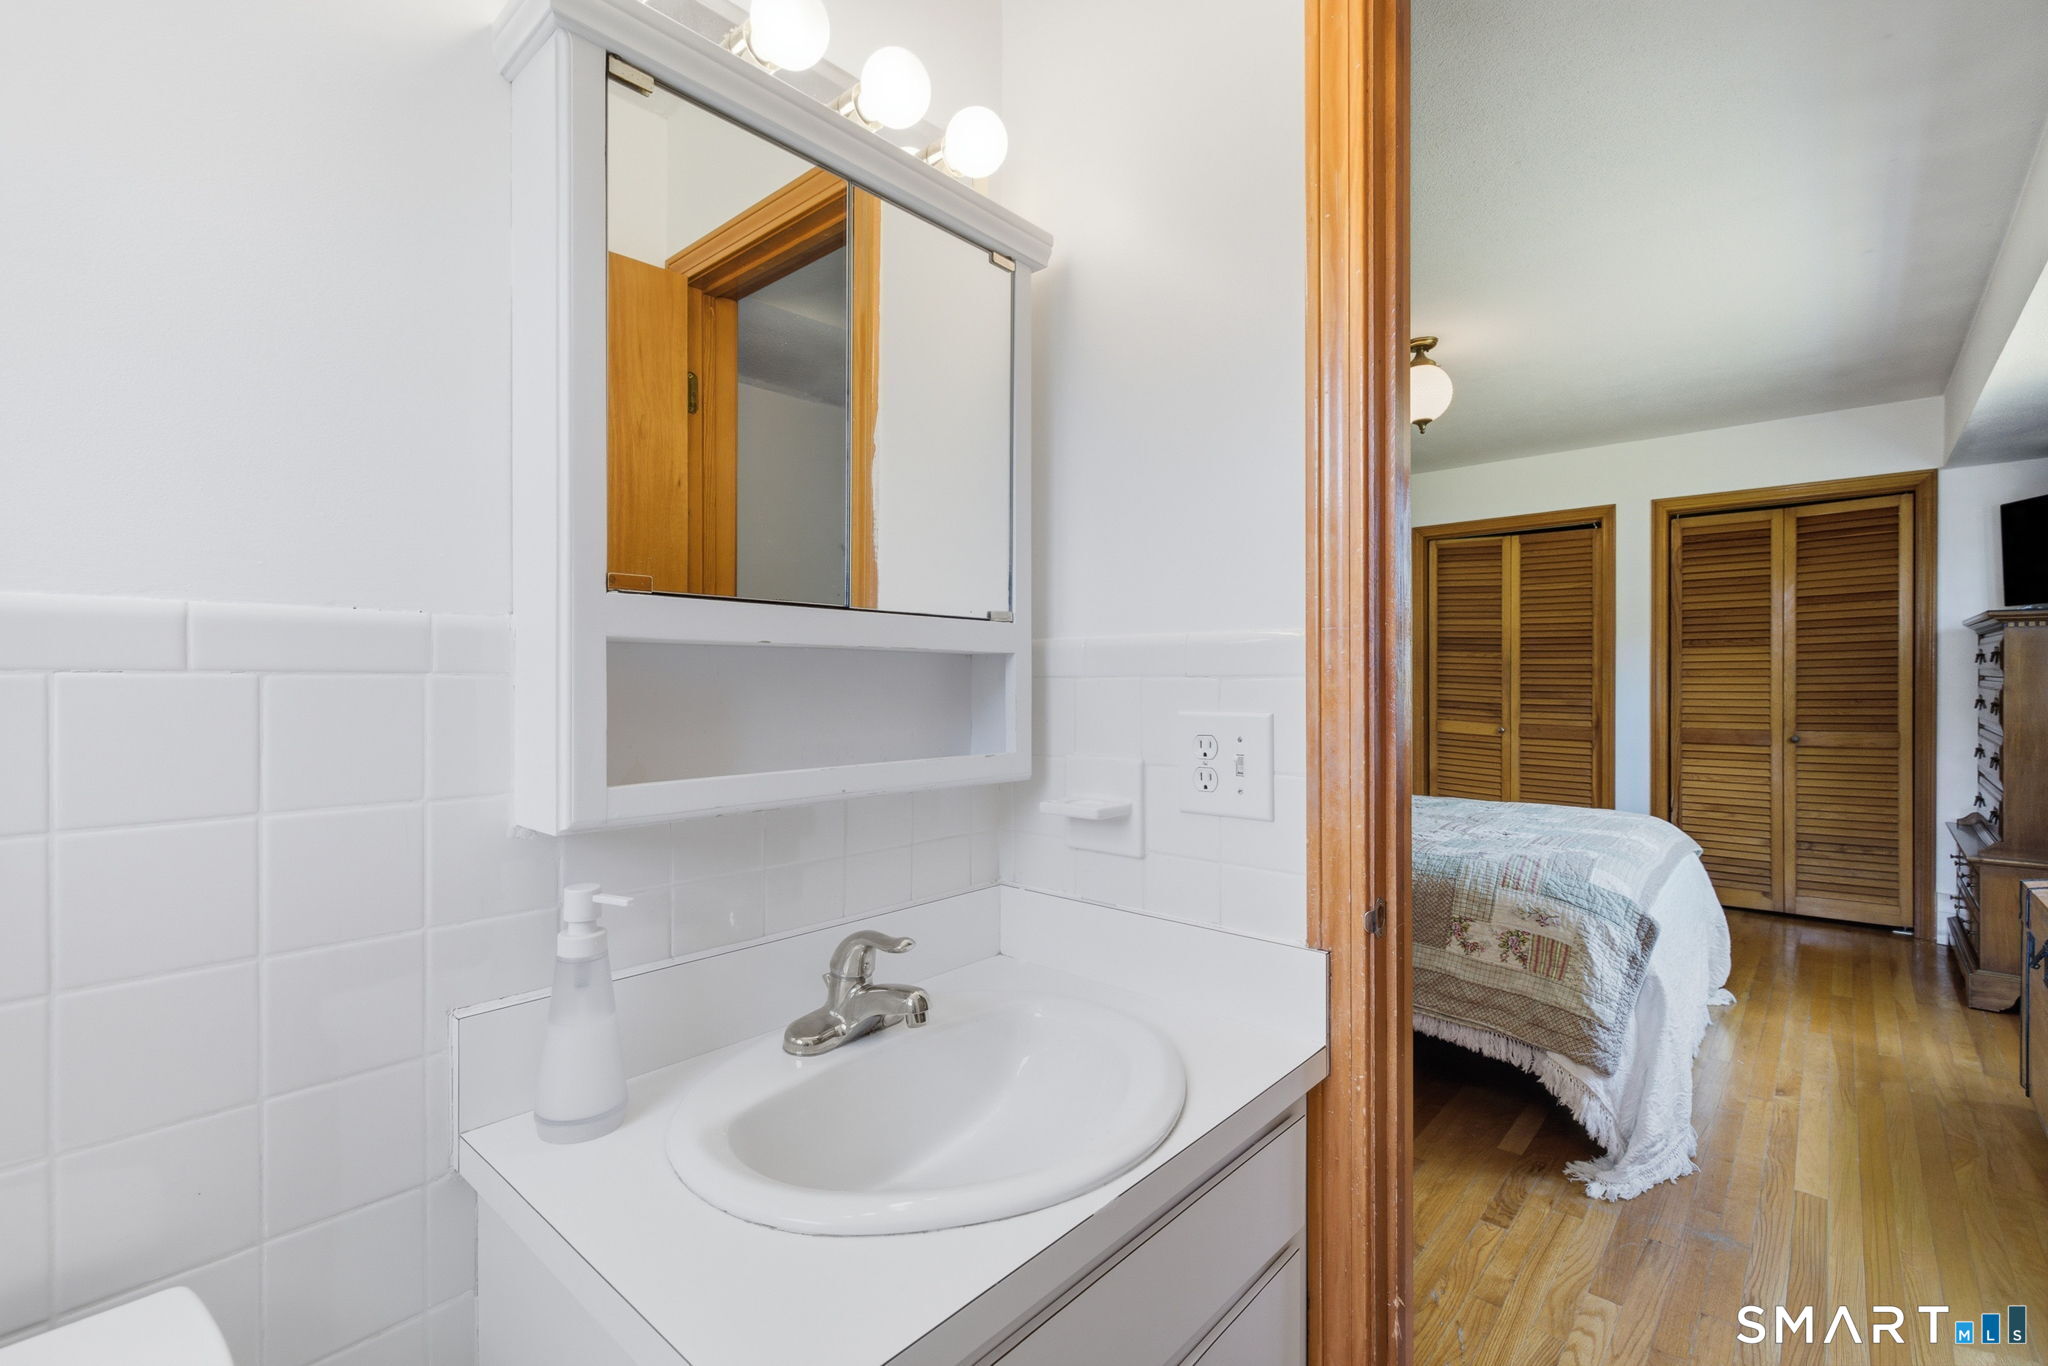
Bathroom vanity and sink overlooking a bedroom with a quilt-covered bed and louvered closets.
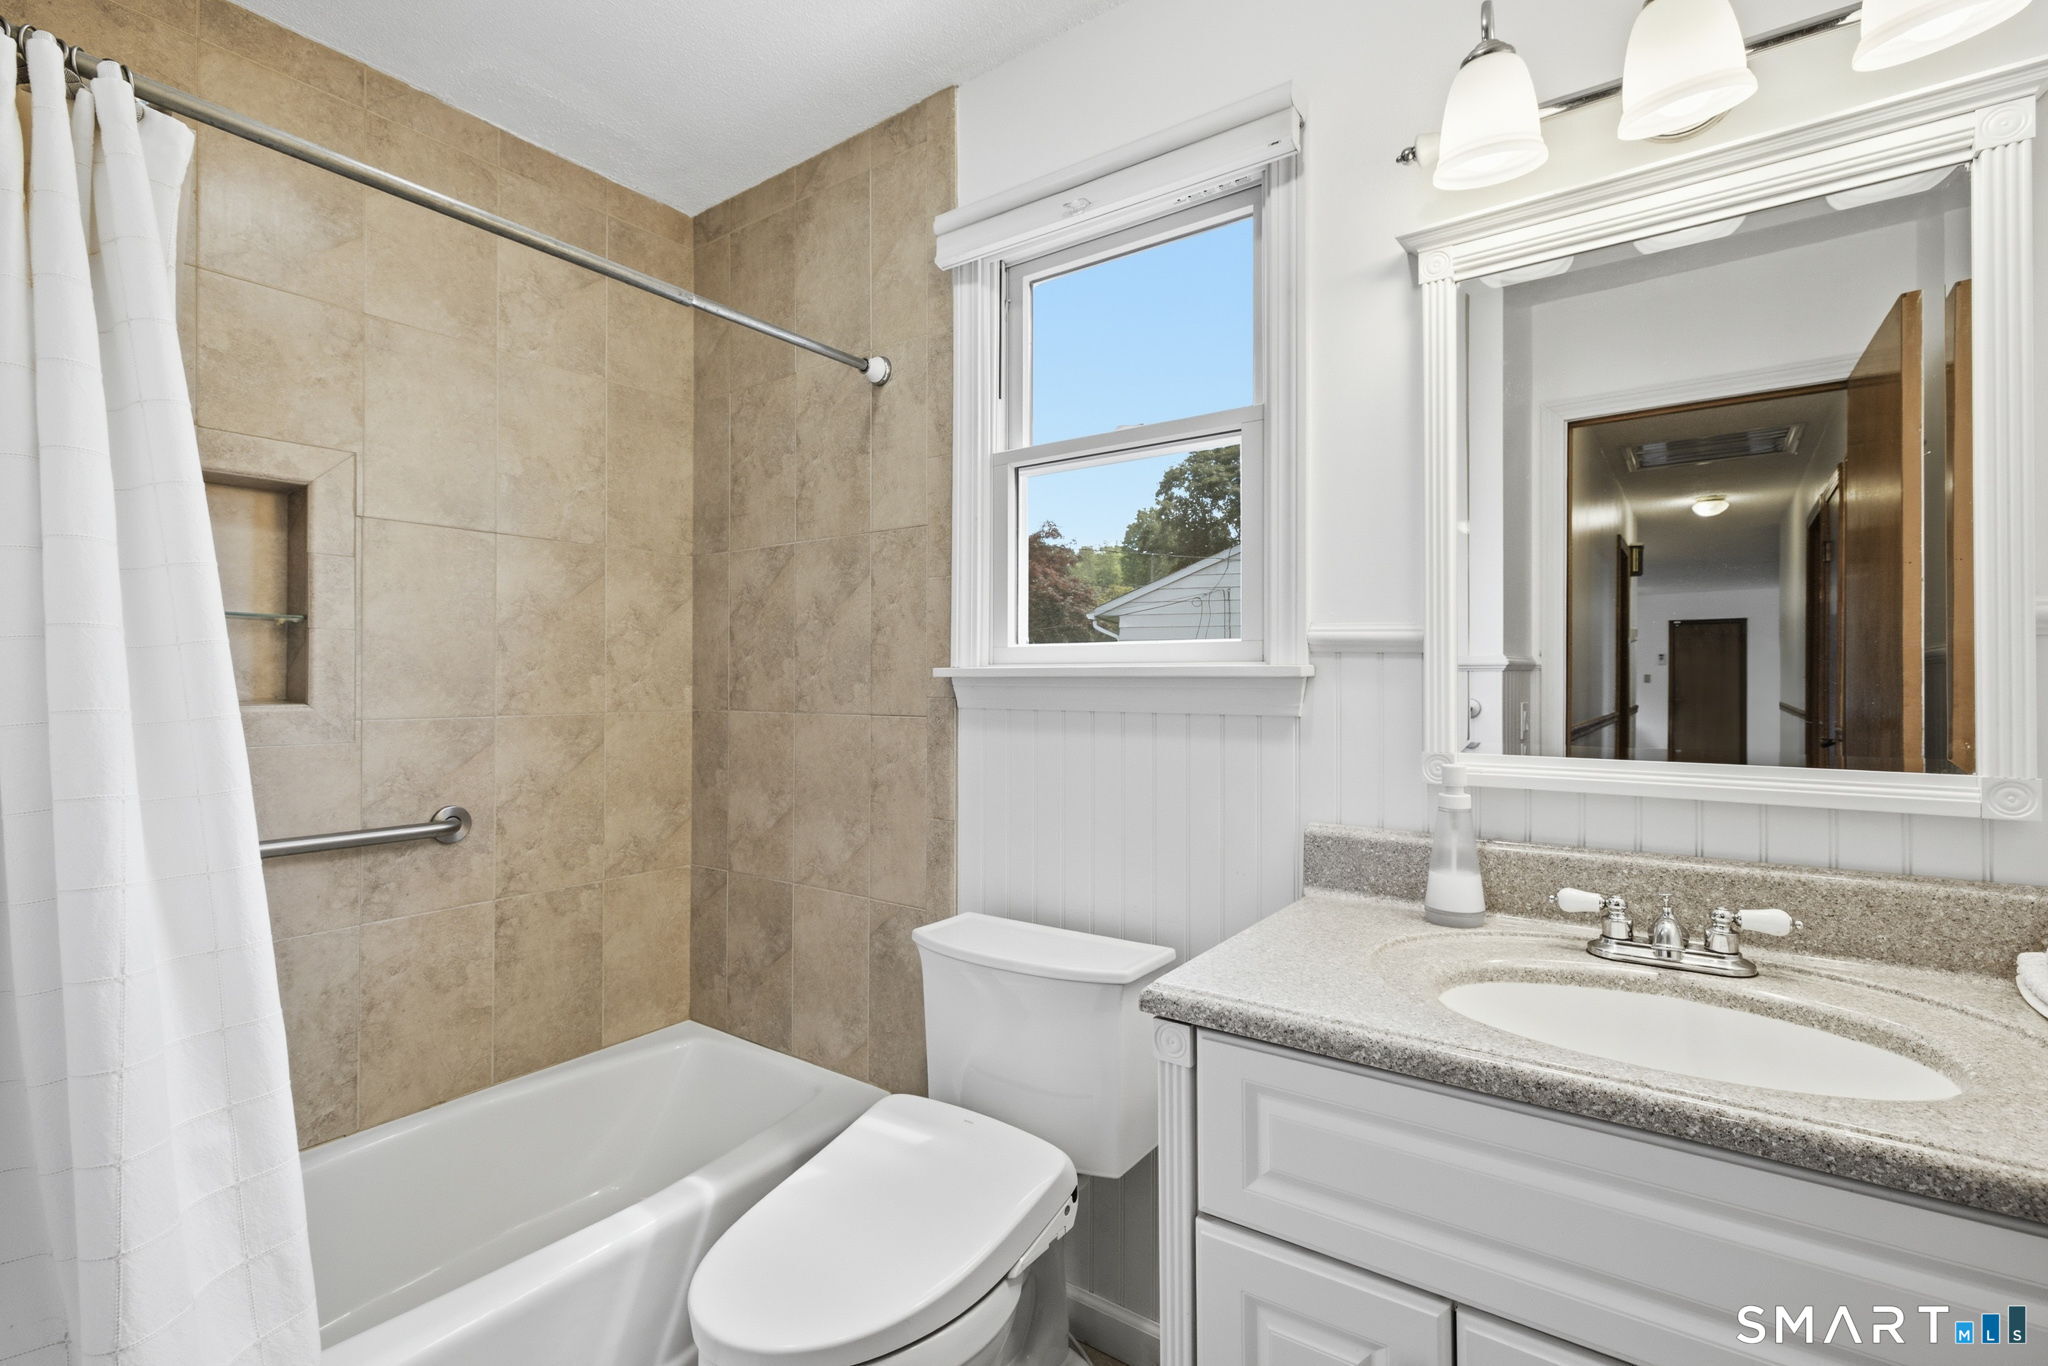
Bathroom with tan tiled tub and shower, white vanity, large mirror, and a daylight window.
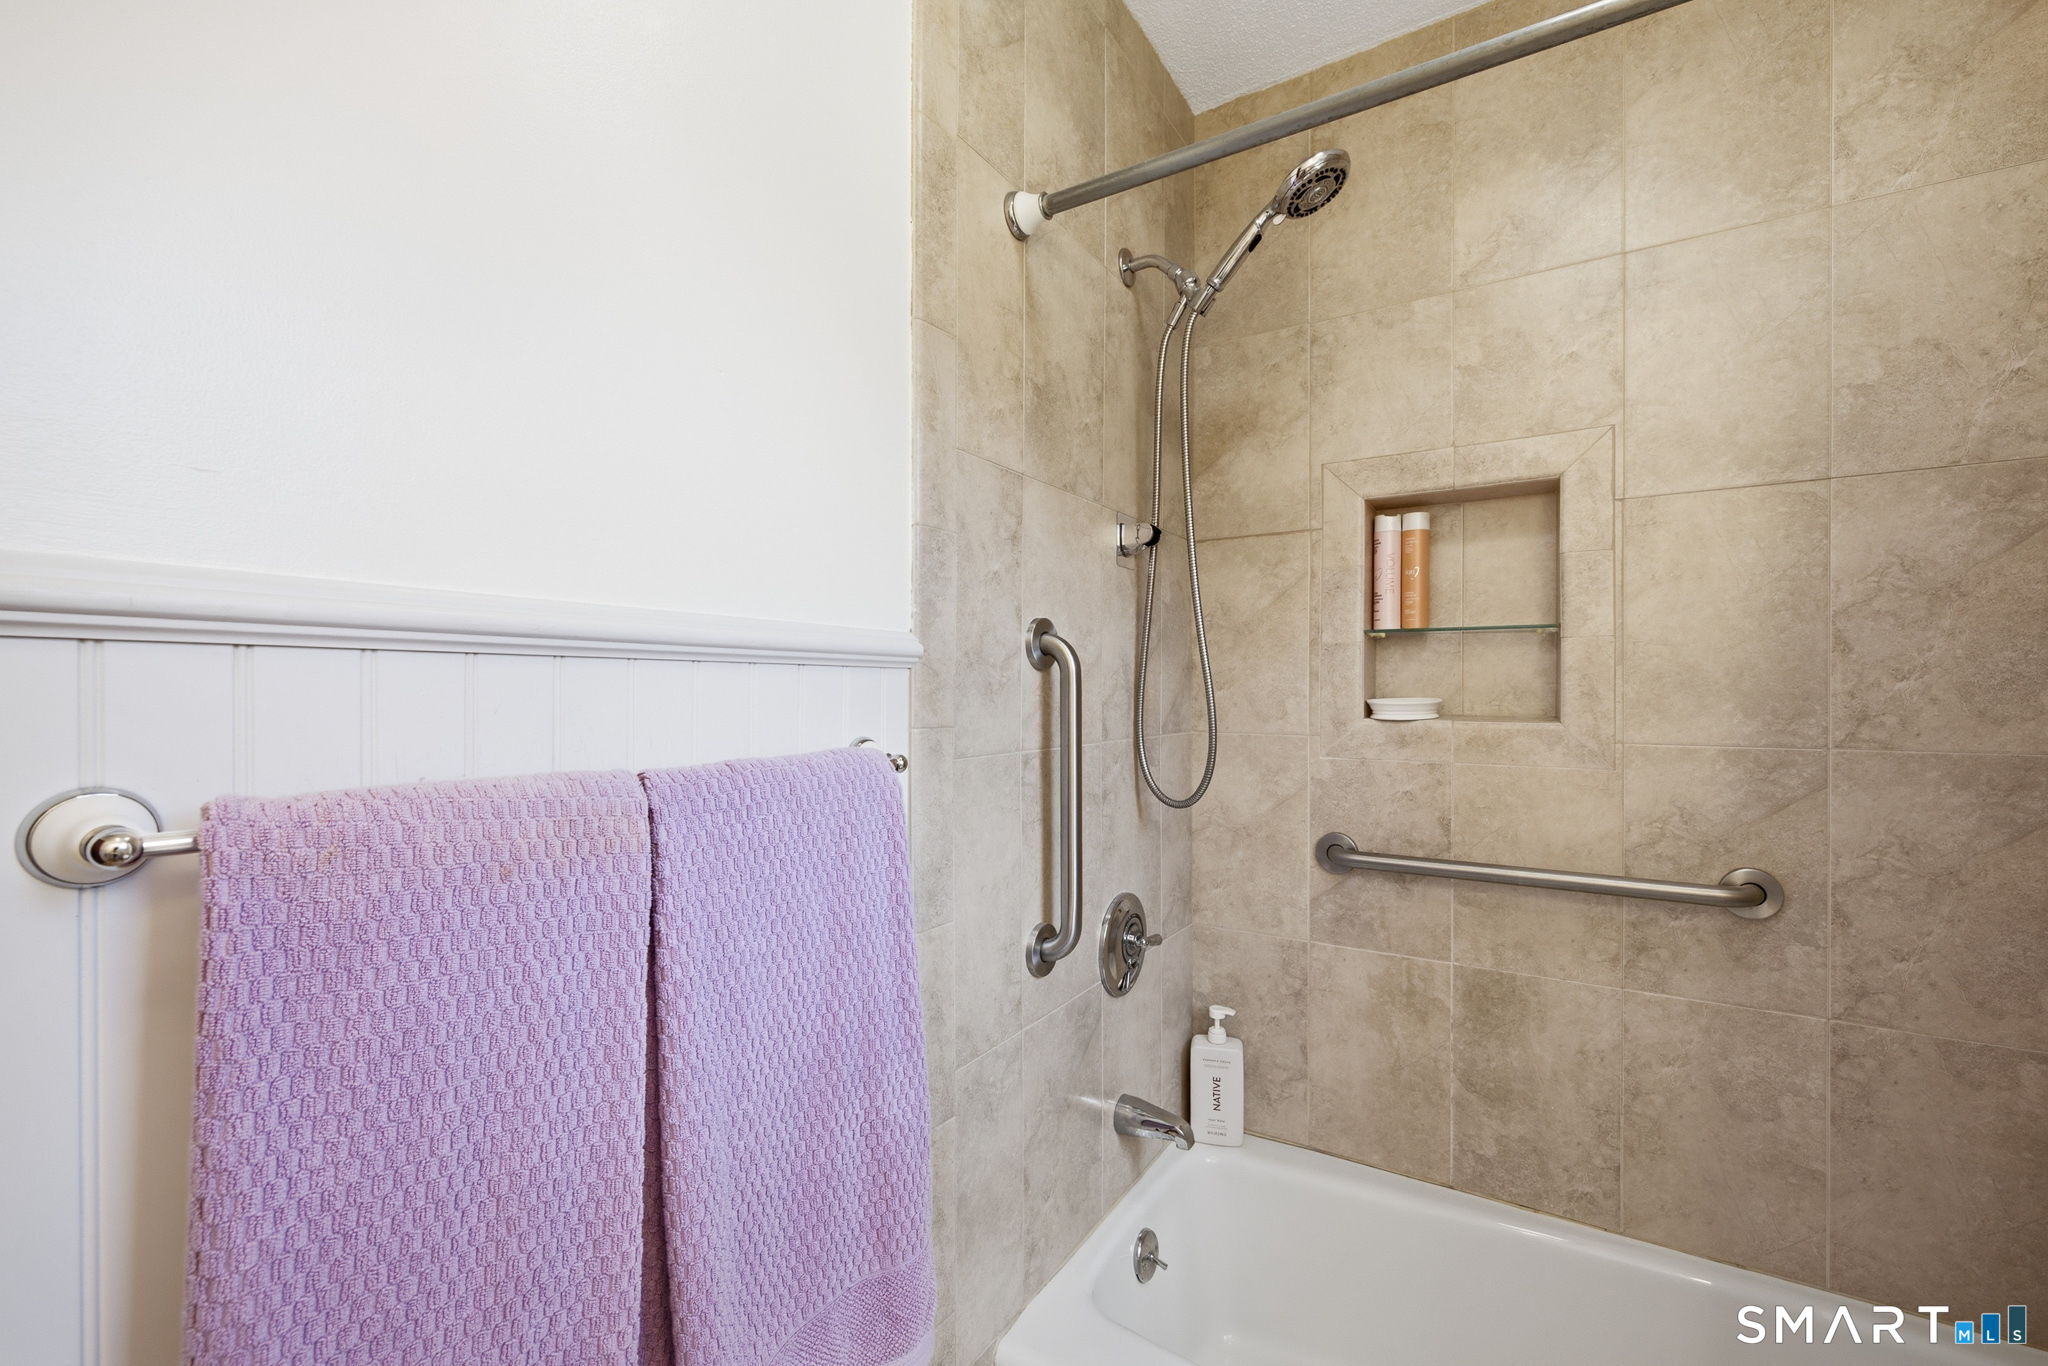
Tiled bathtub and shower with handheld showerhead, built-in niche, and grab bars.
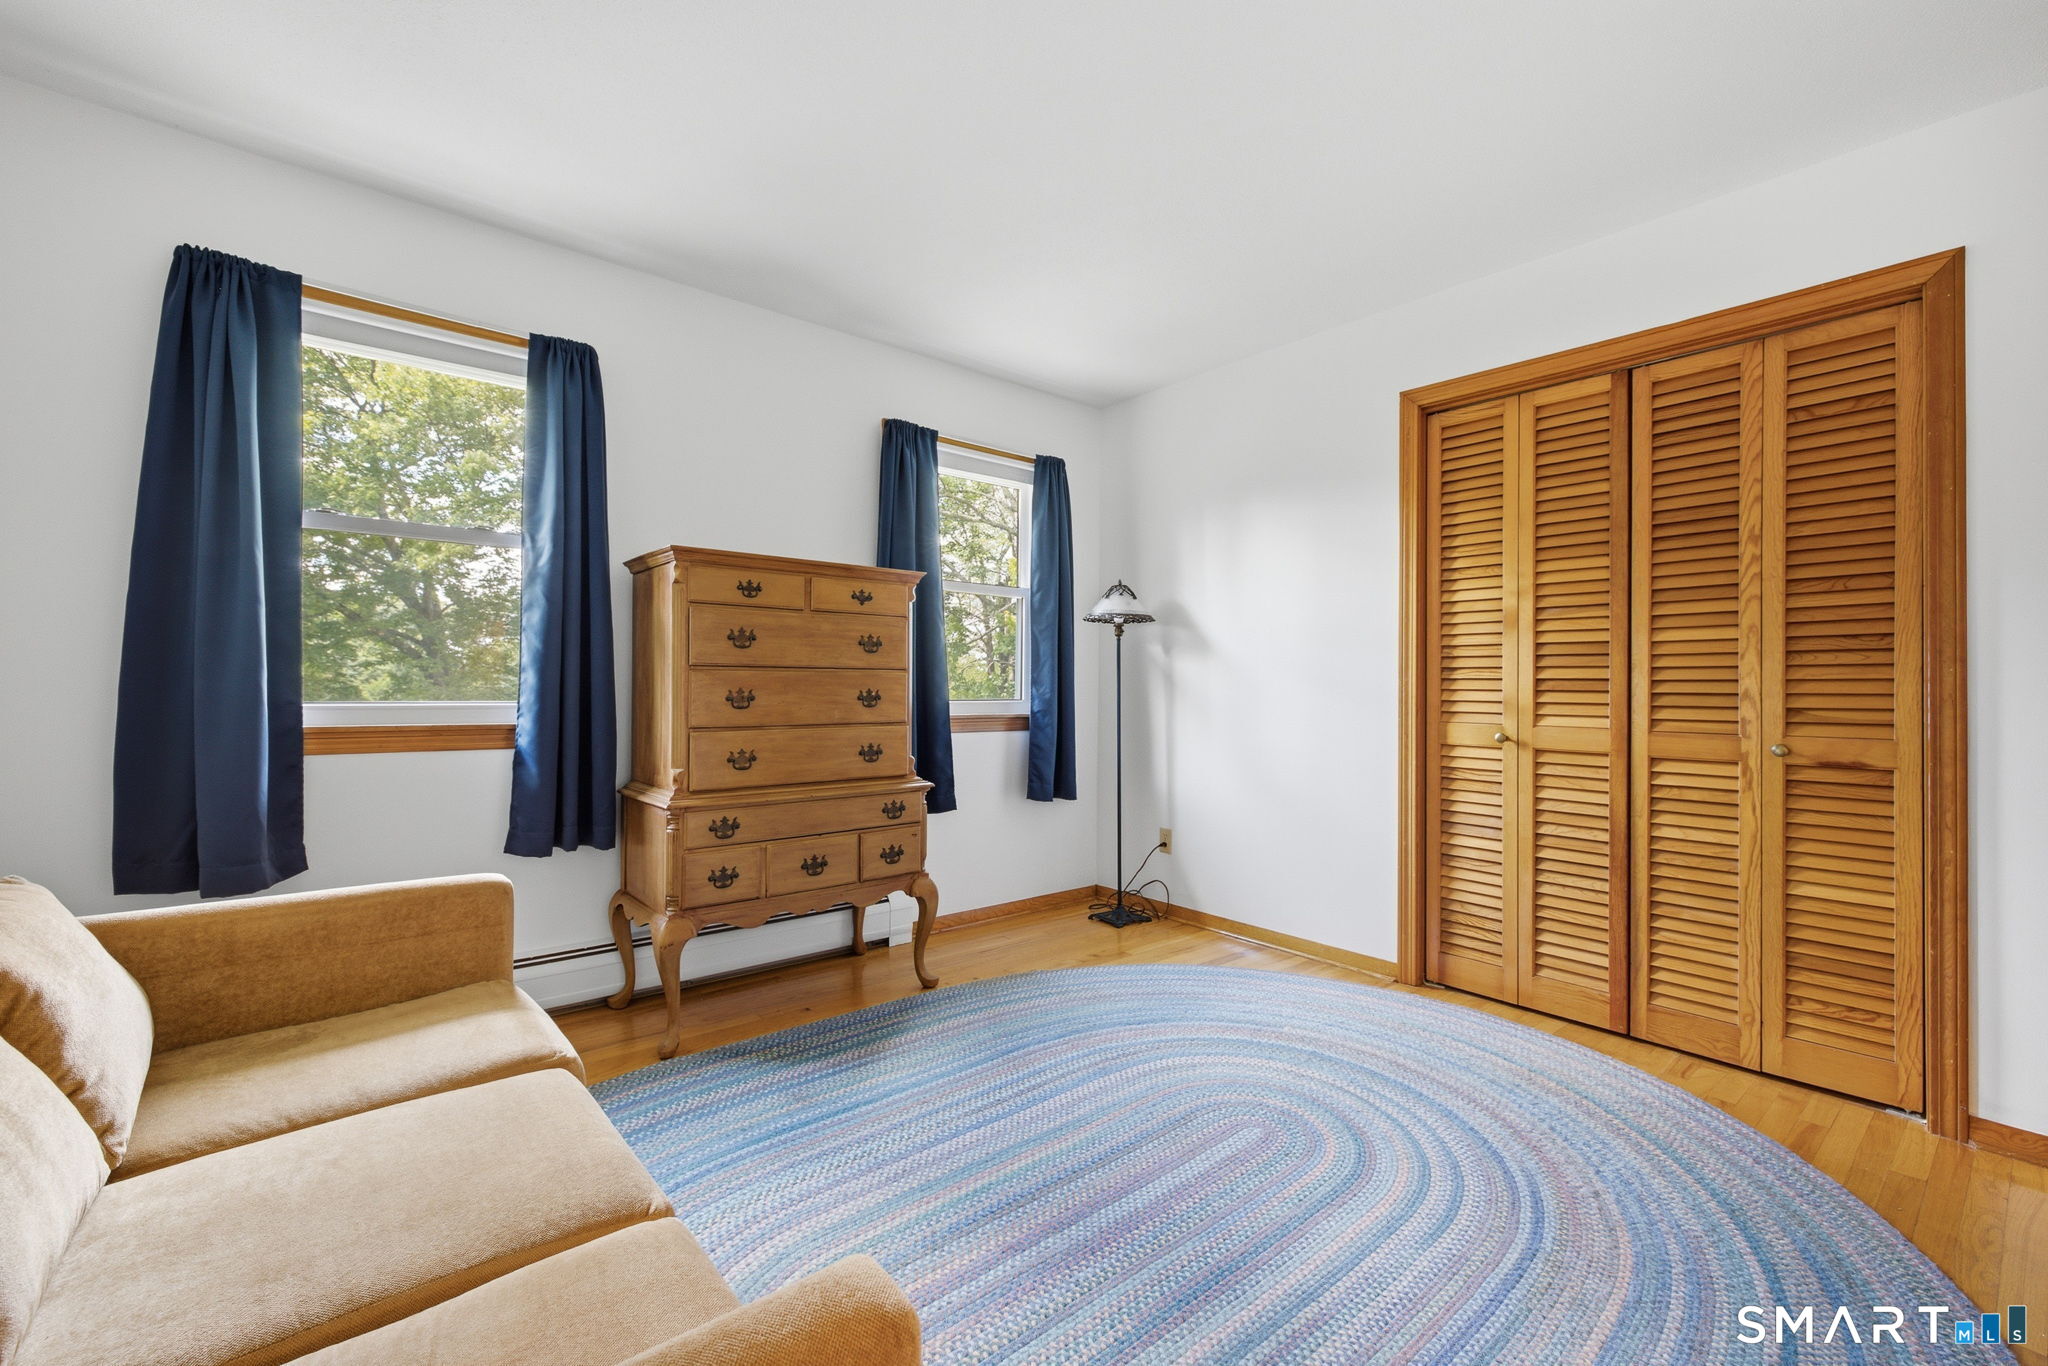
Furnished room with louvered wooden closets, navy curtains, and a large blue patterned rug.
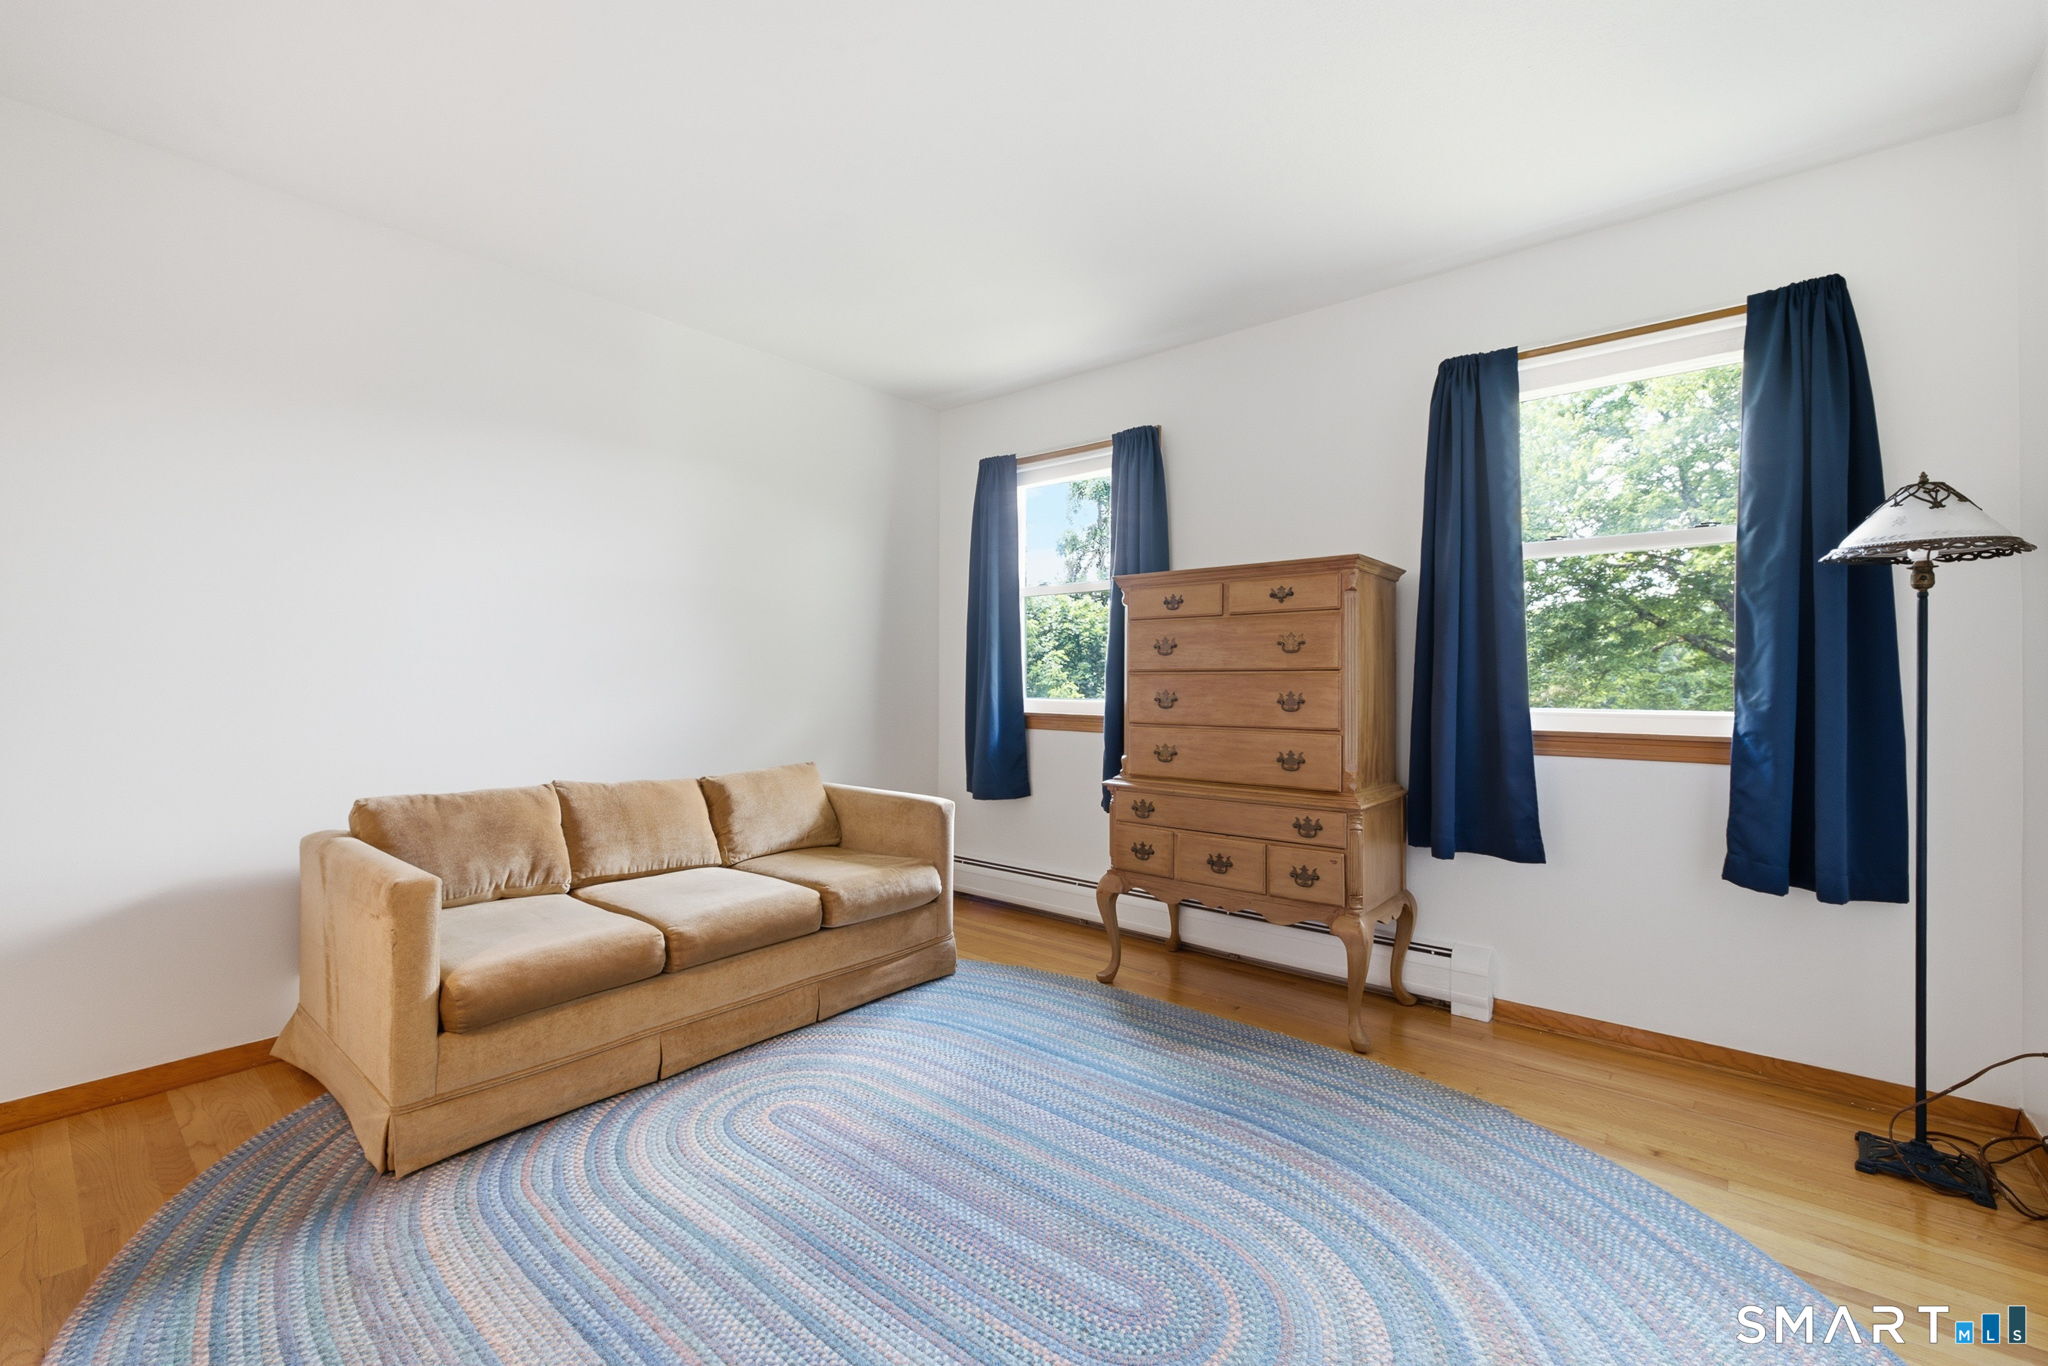
Furnished room with a tan sofa, wooden chest, navy curtains, and a large blue patterned rug.
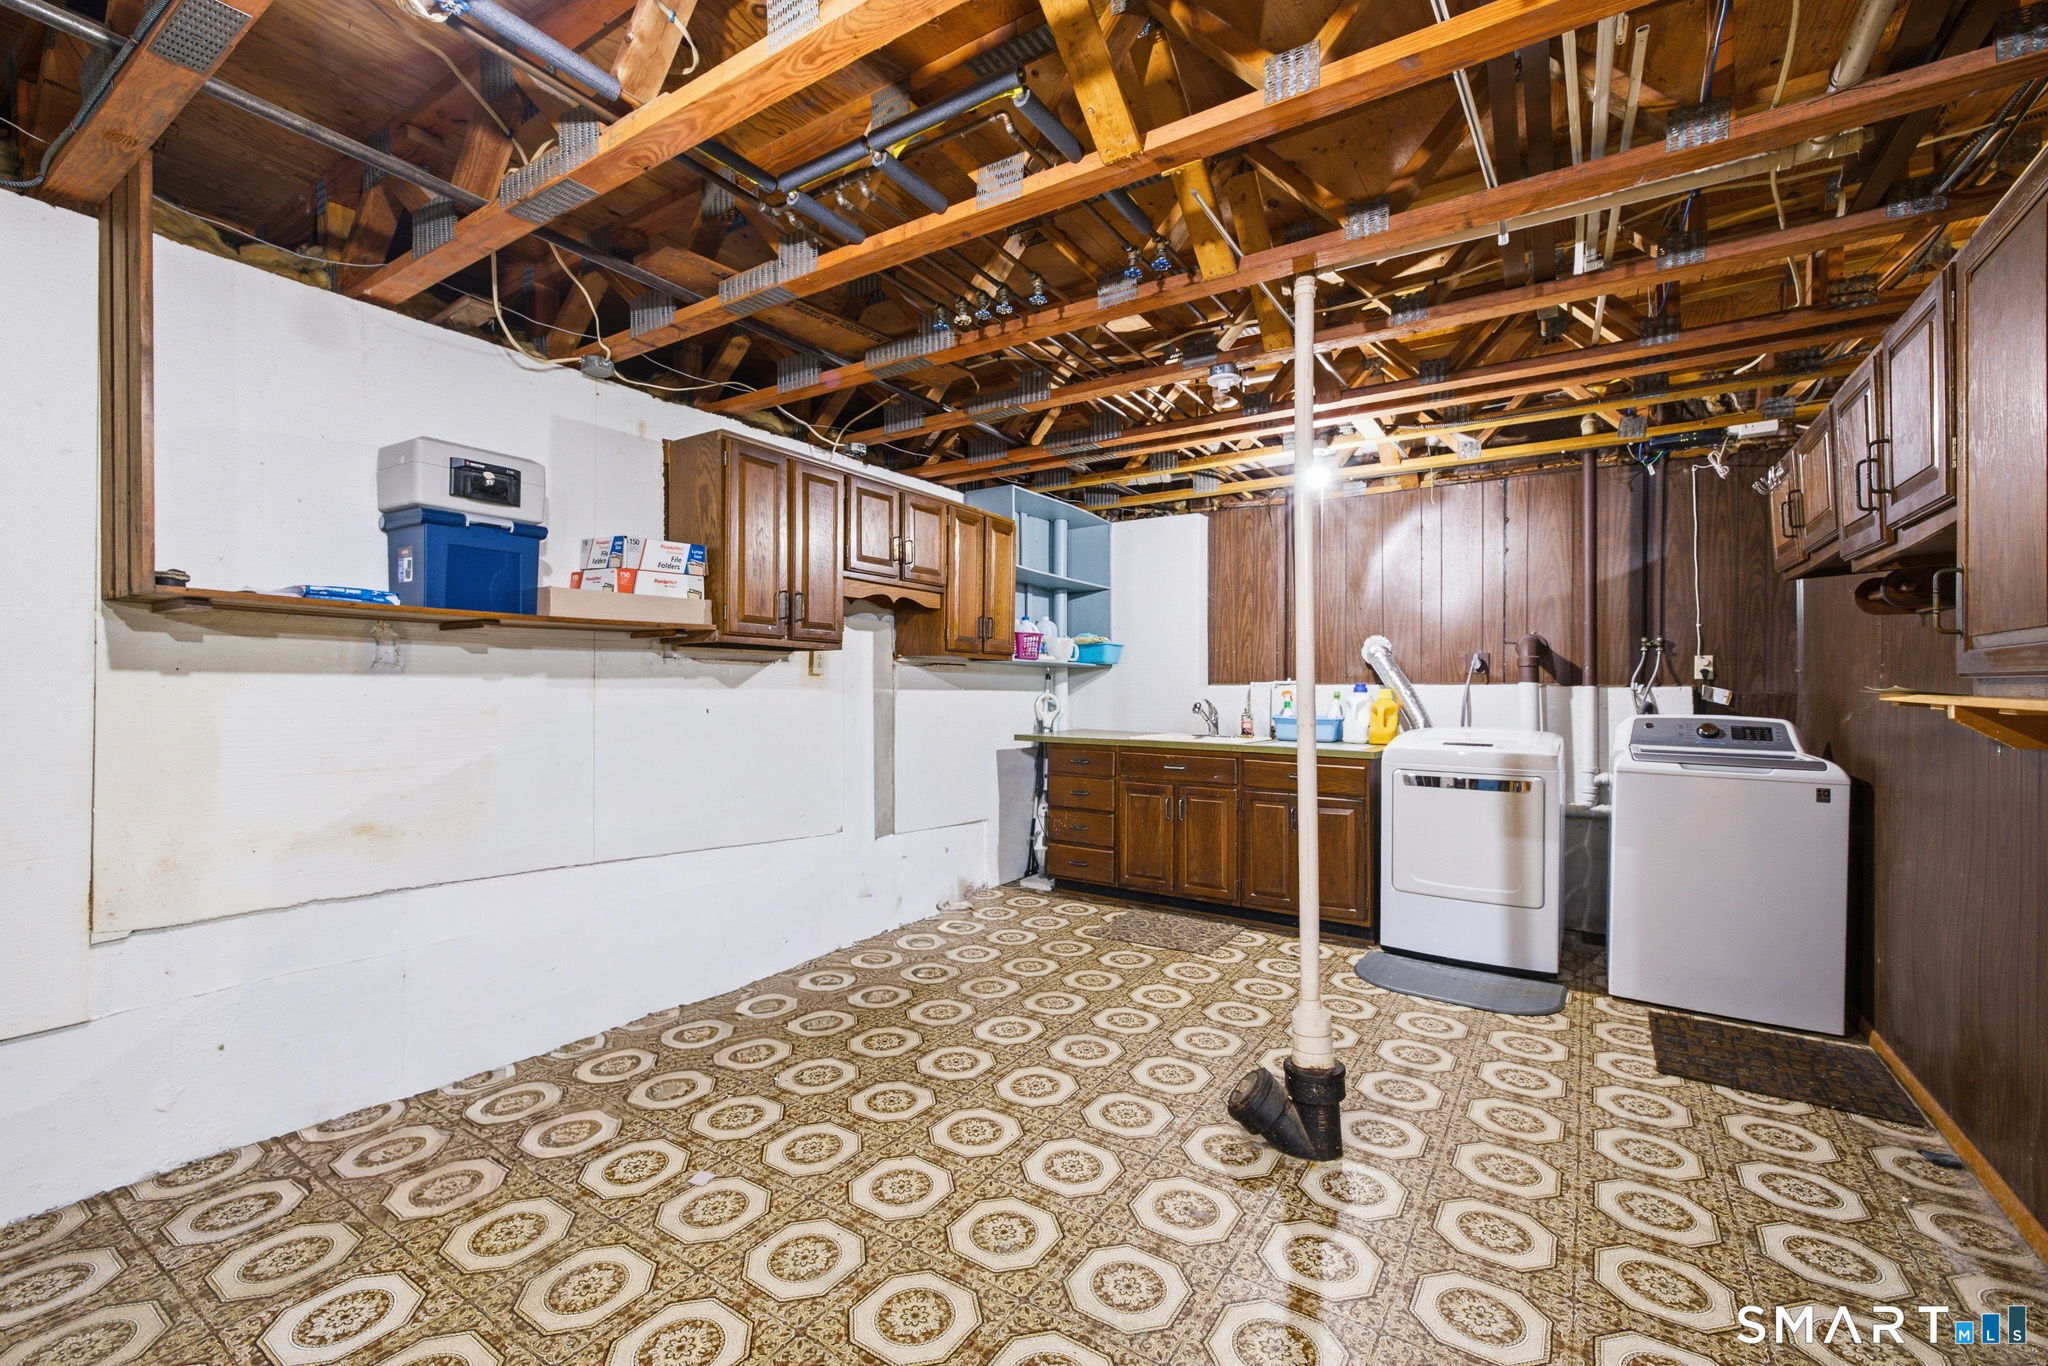
Basement laundry room with washer and dryer, wood cabinets, exposed ceiling joists, and patterned flooring.
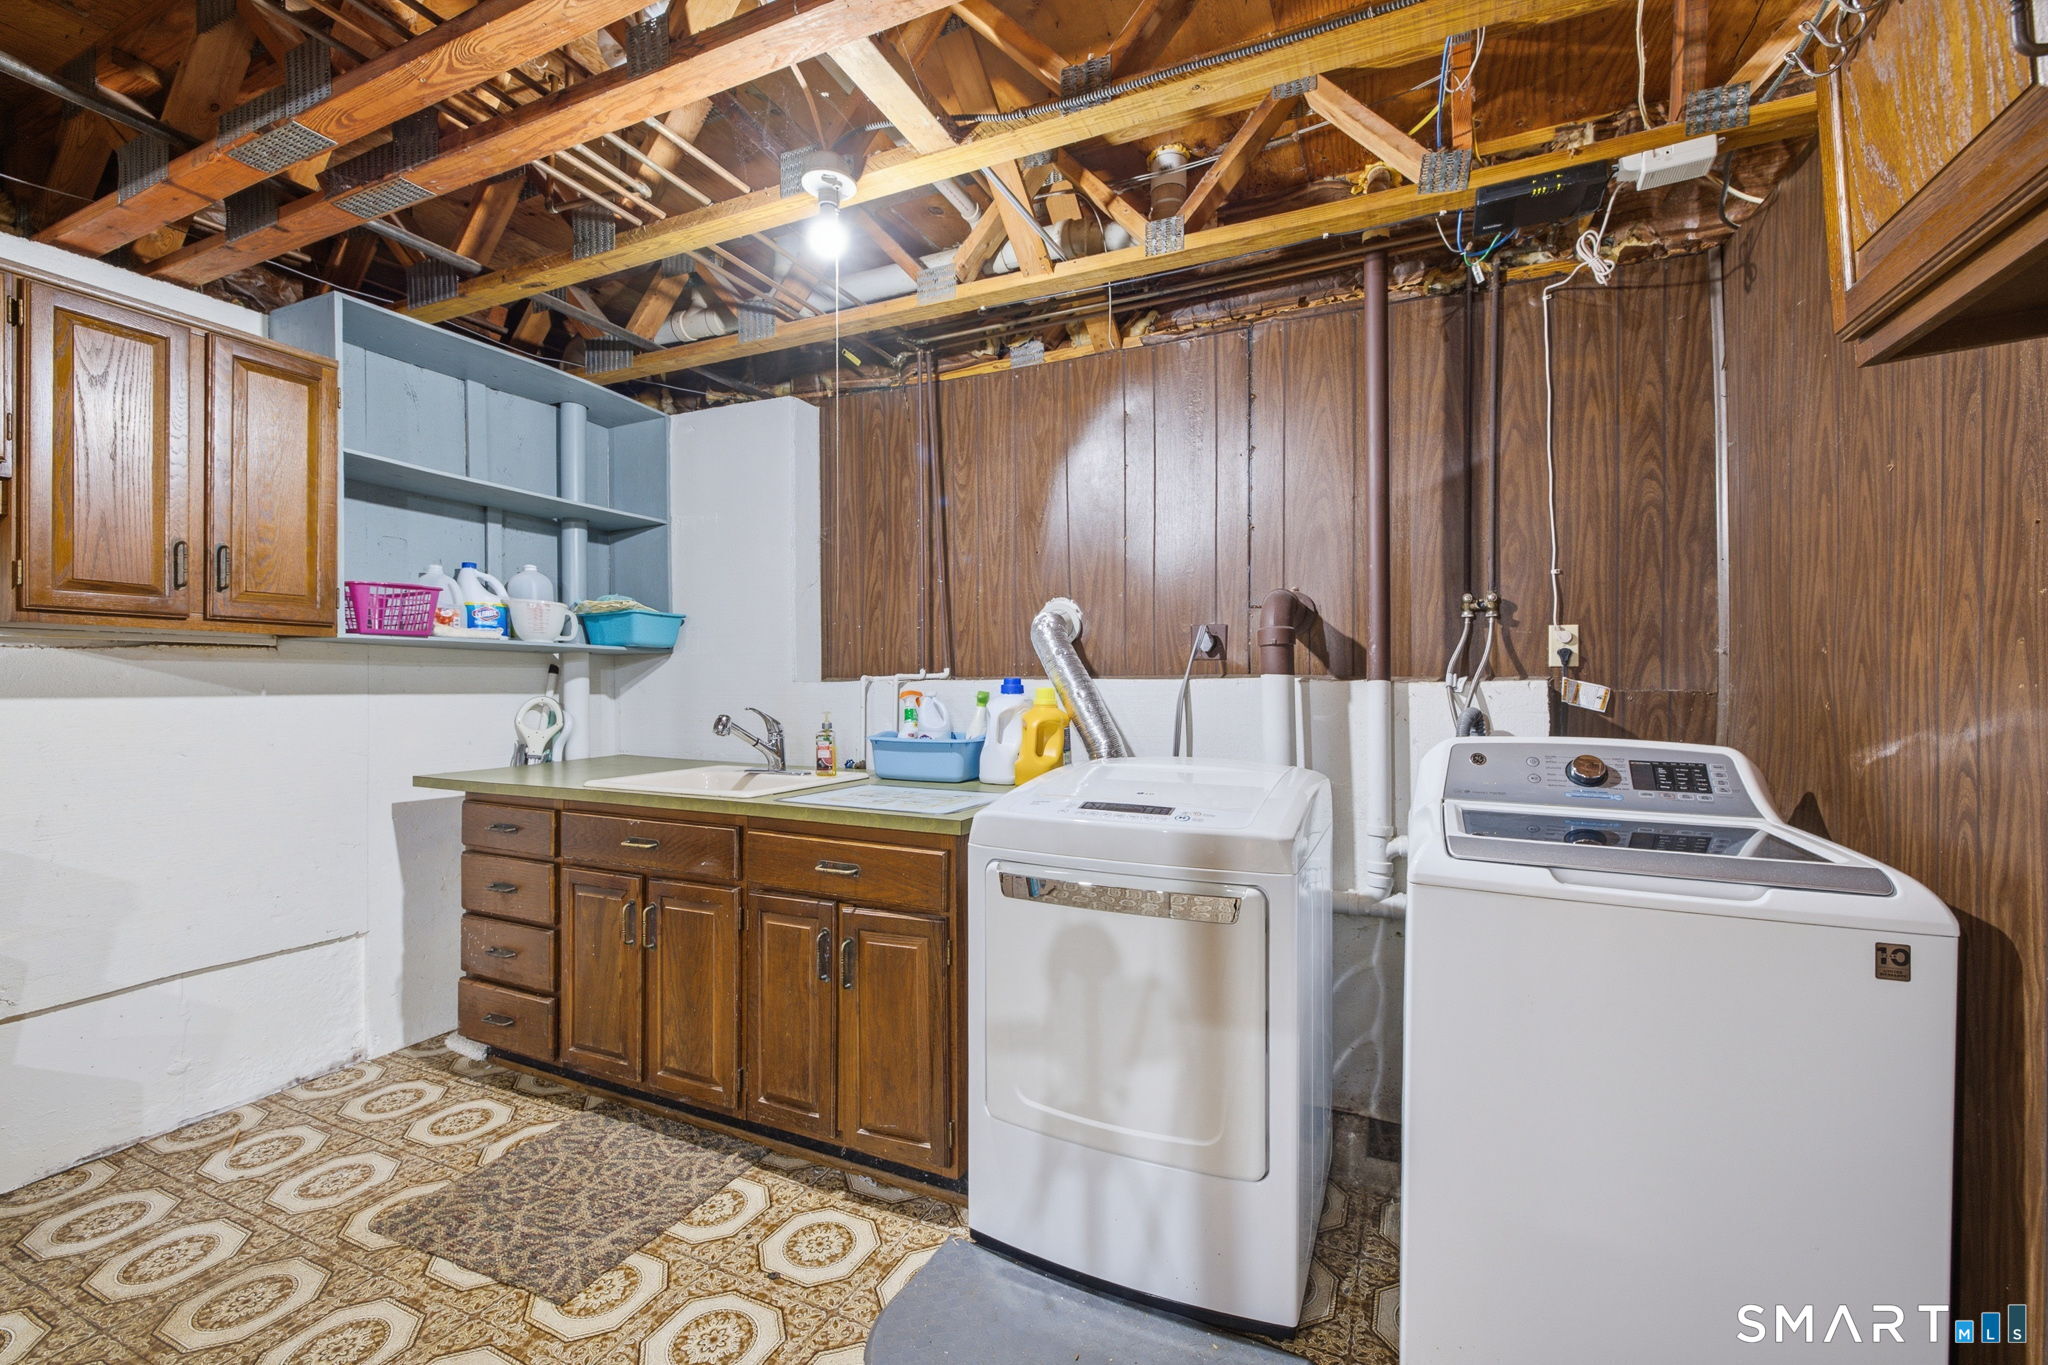
Laundry room with washer and dryer, utility sink, wood cabinets, and exposed ceiling joists.
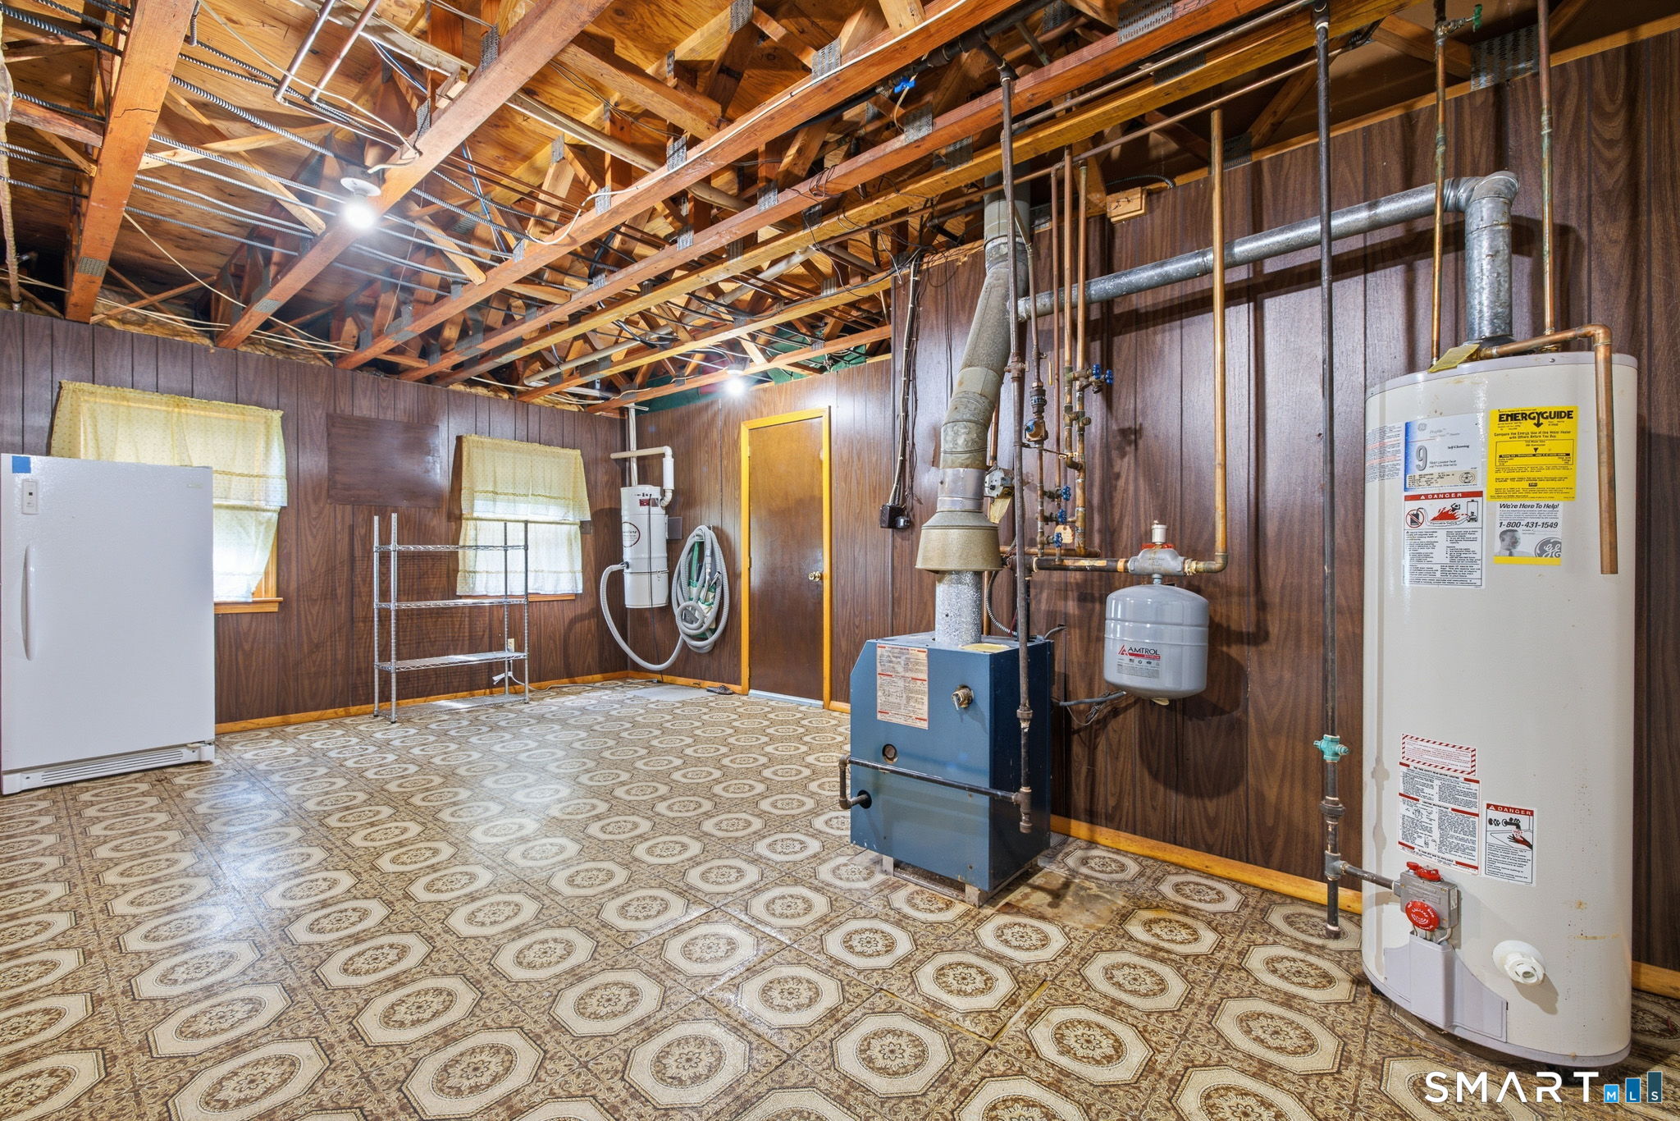
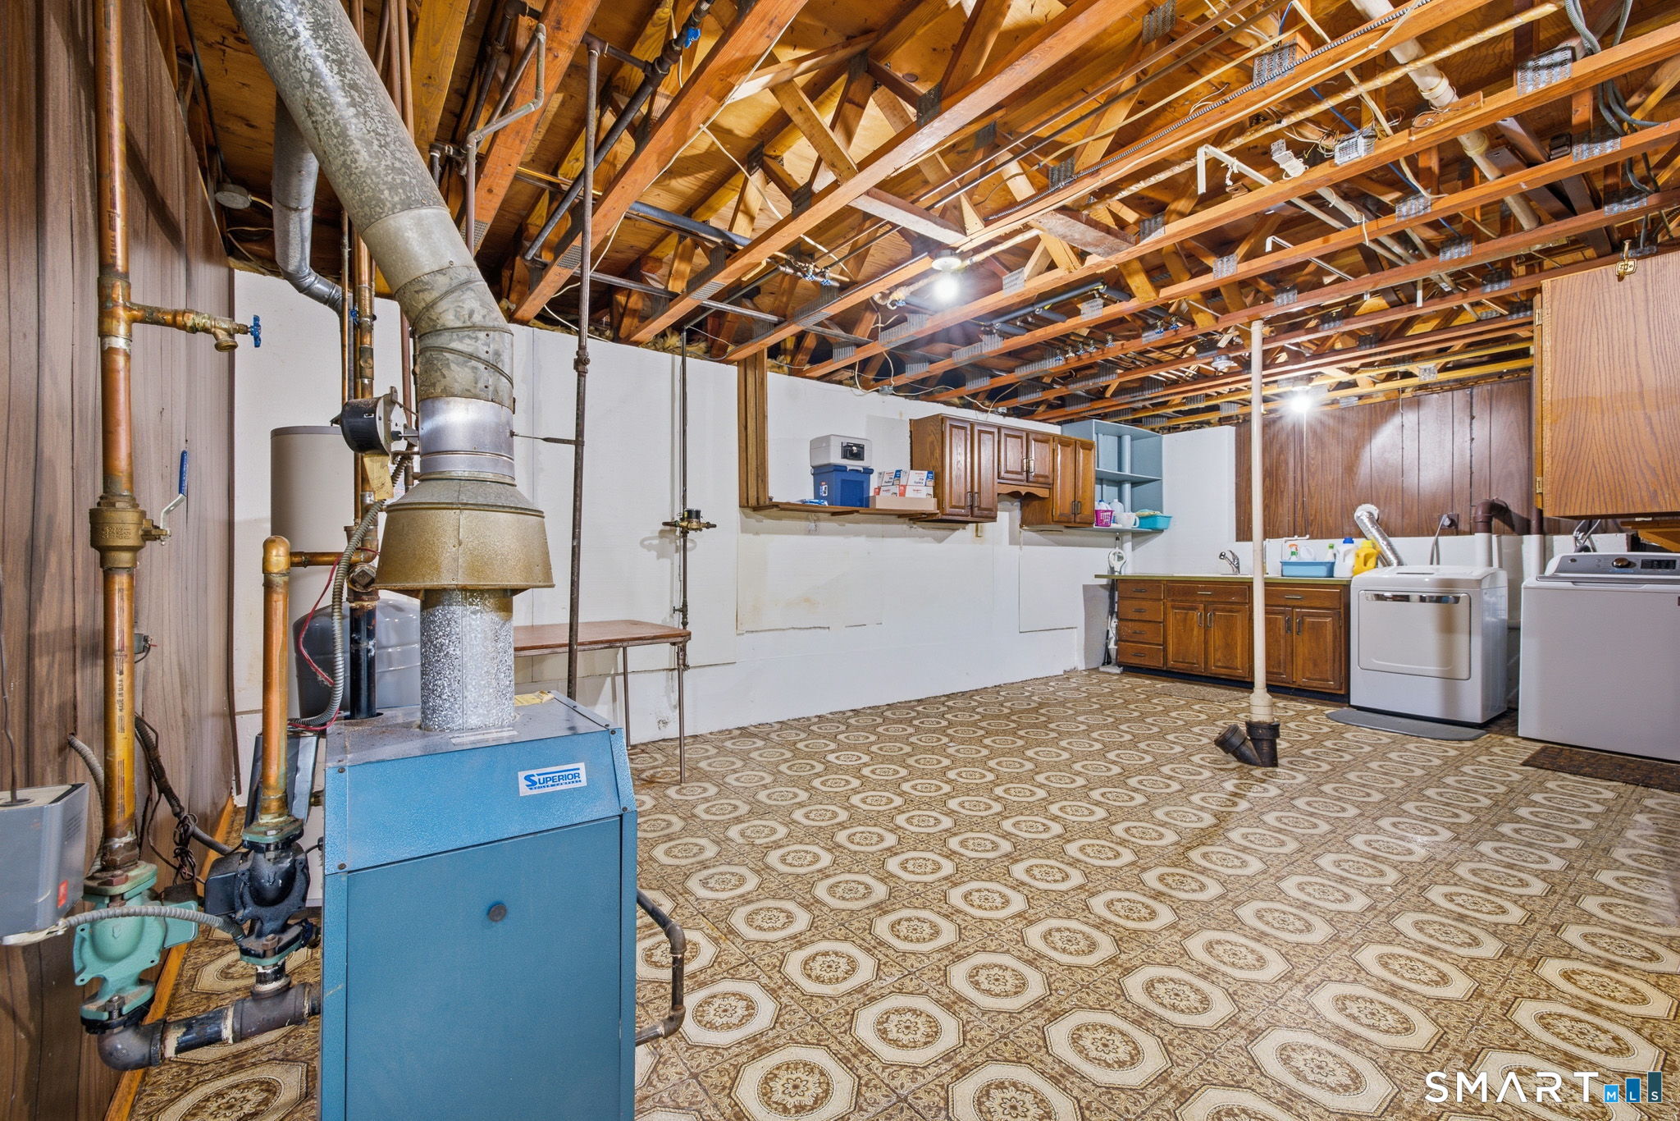
Basement utility room with exposed ceiling joists, boiler, water heater, and patterned tile floor.
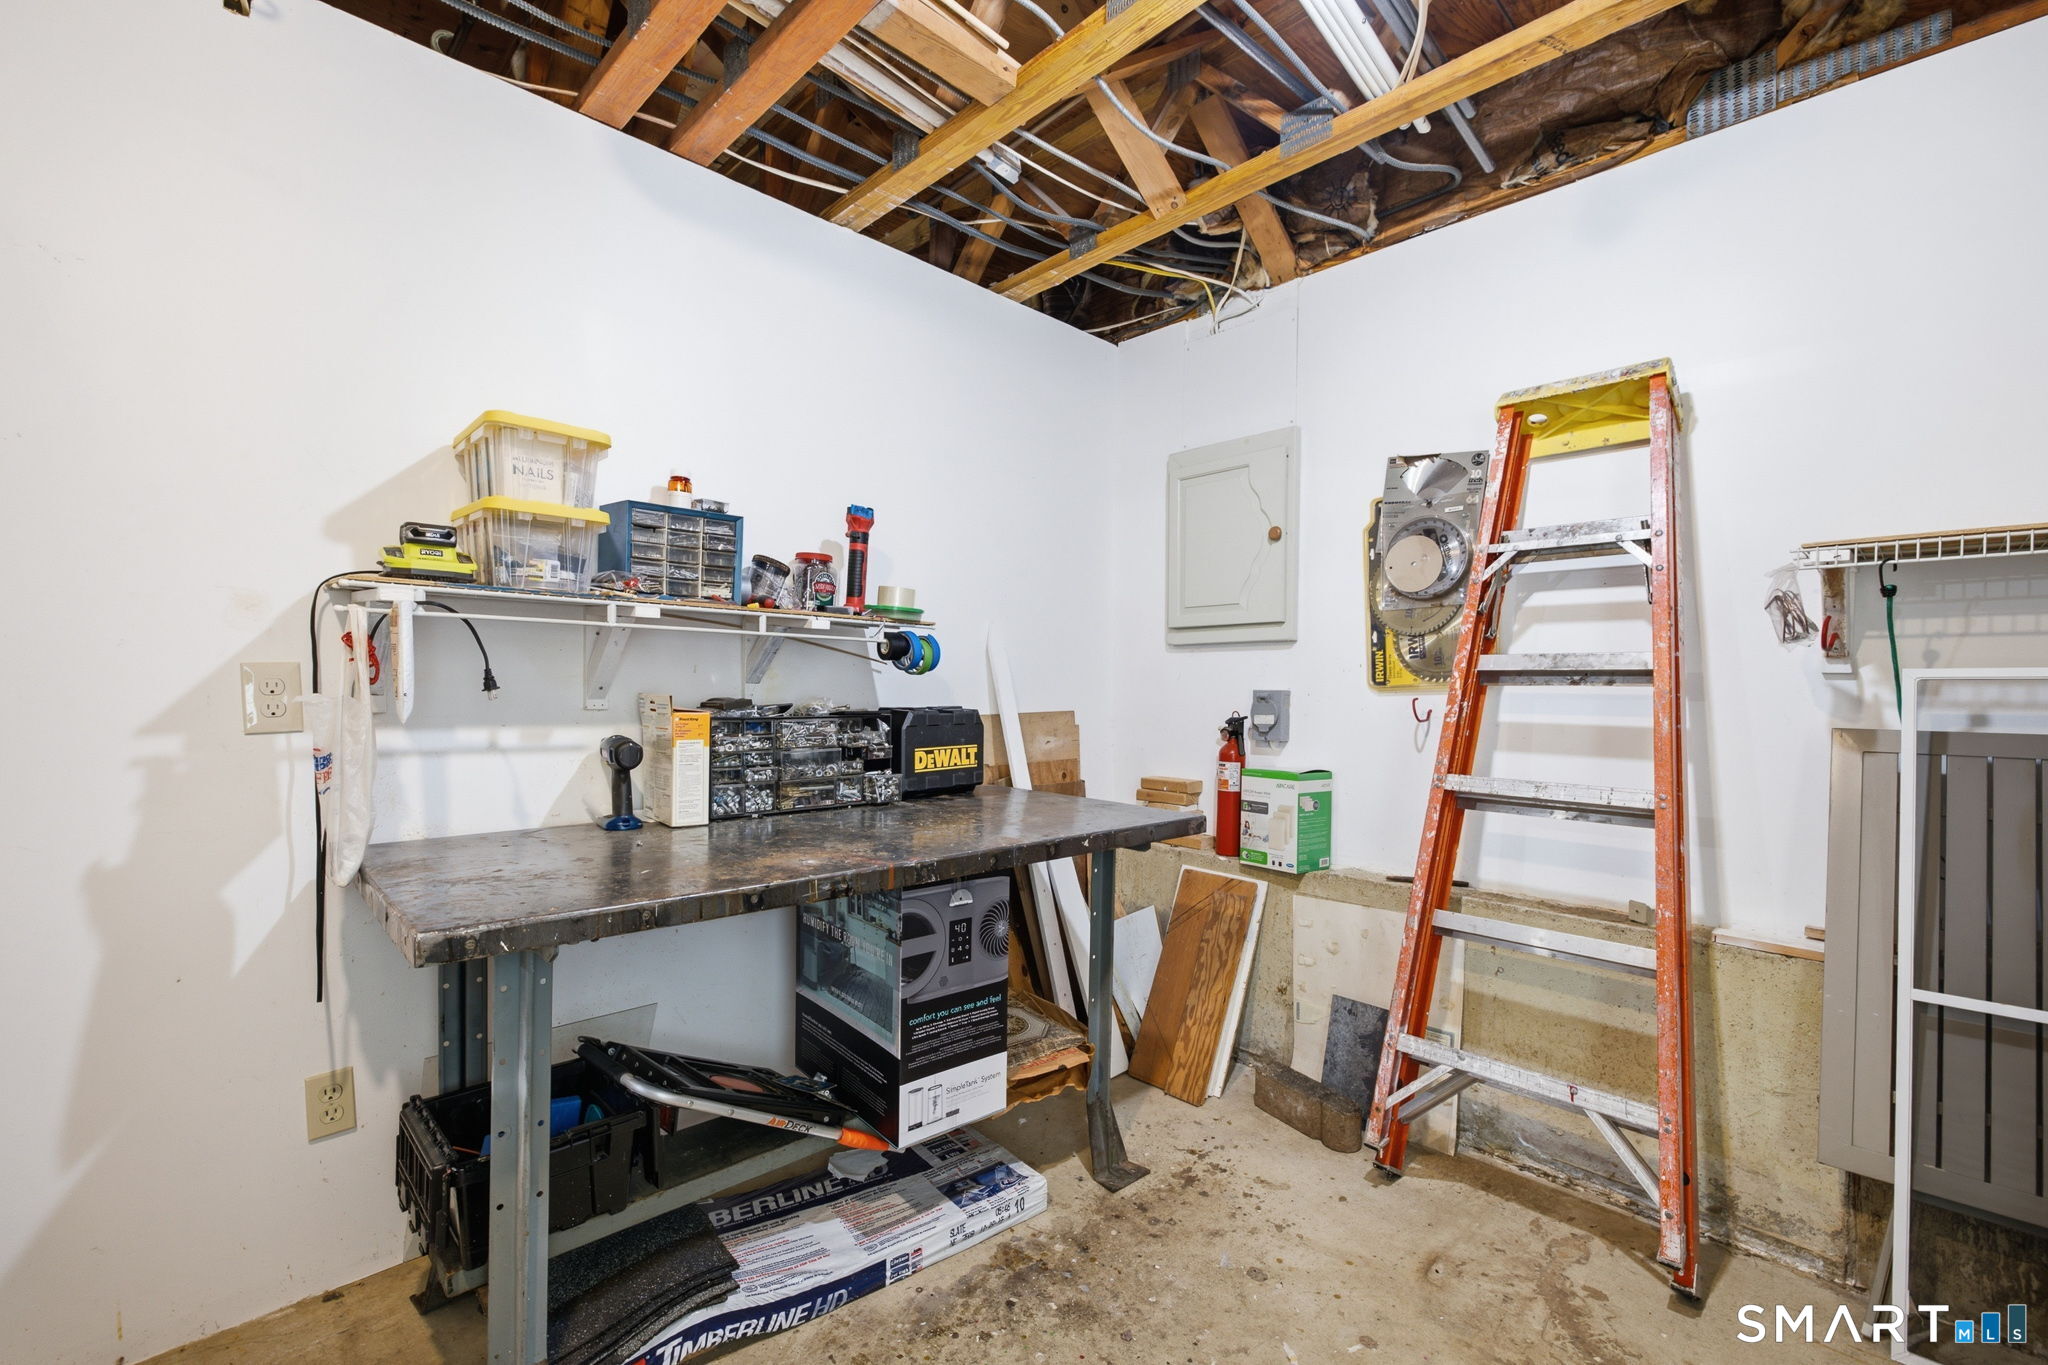
Basement workshop with a tool-covered workbench, orange ladder, and exposed ceiling joists.
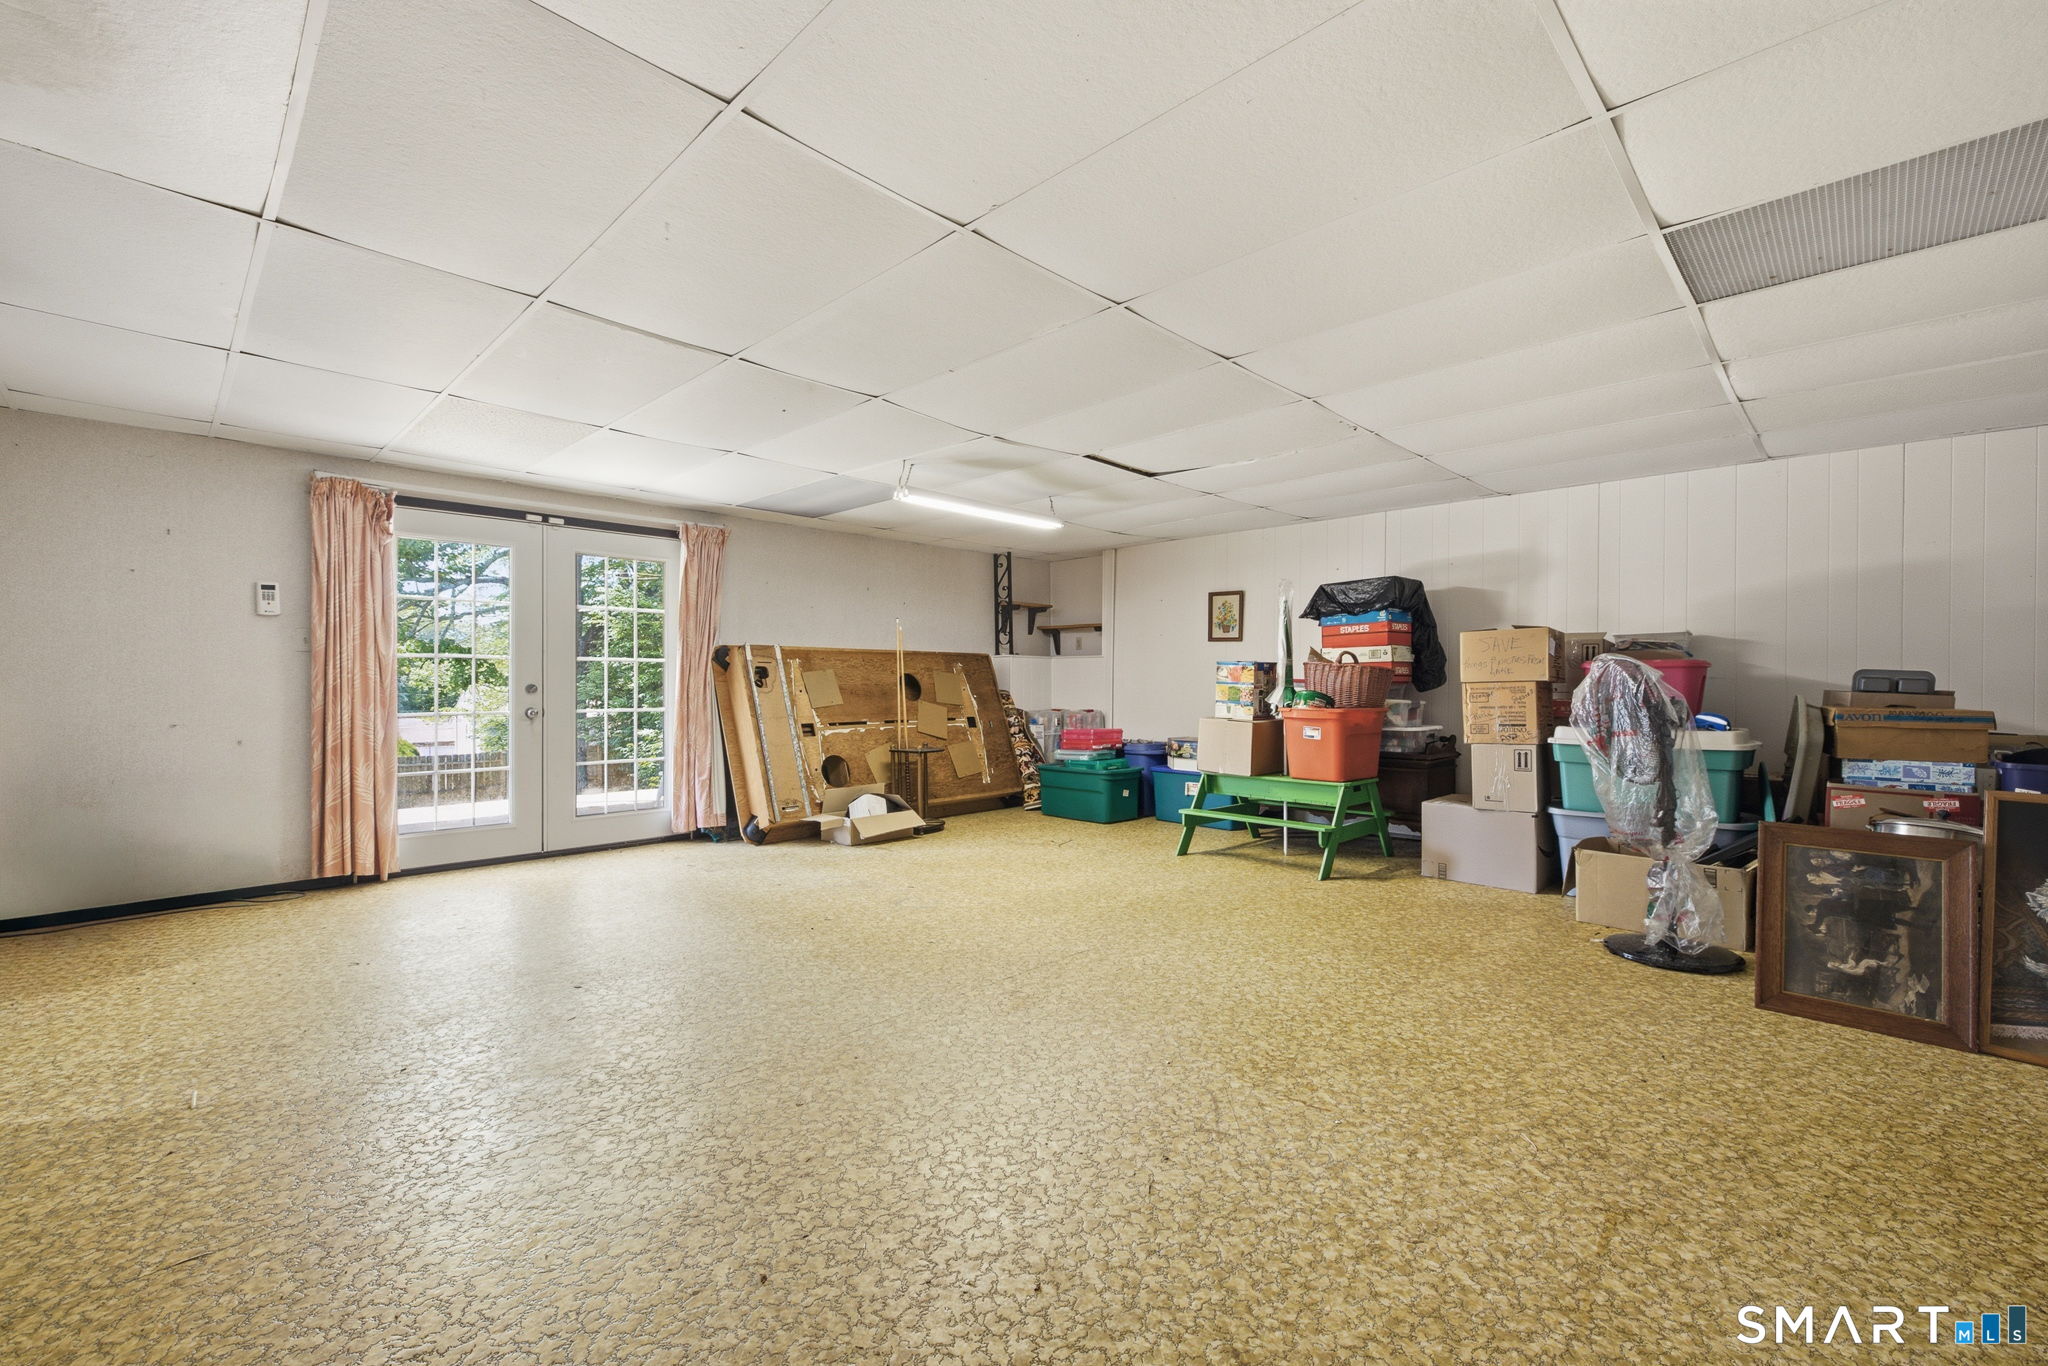
Large storage room with French doors, patterned flooring, and boxes and furniture along the walls.
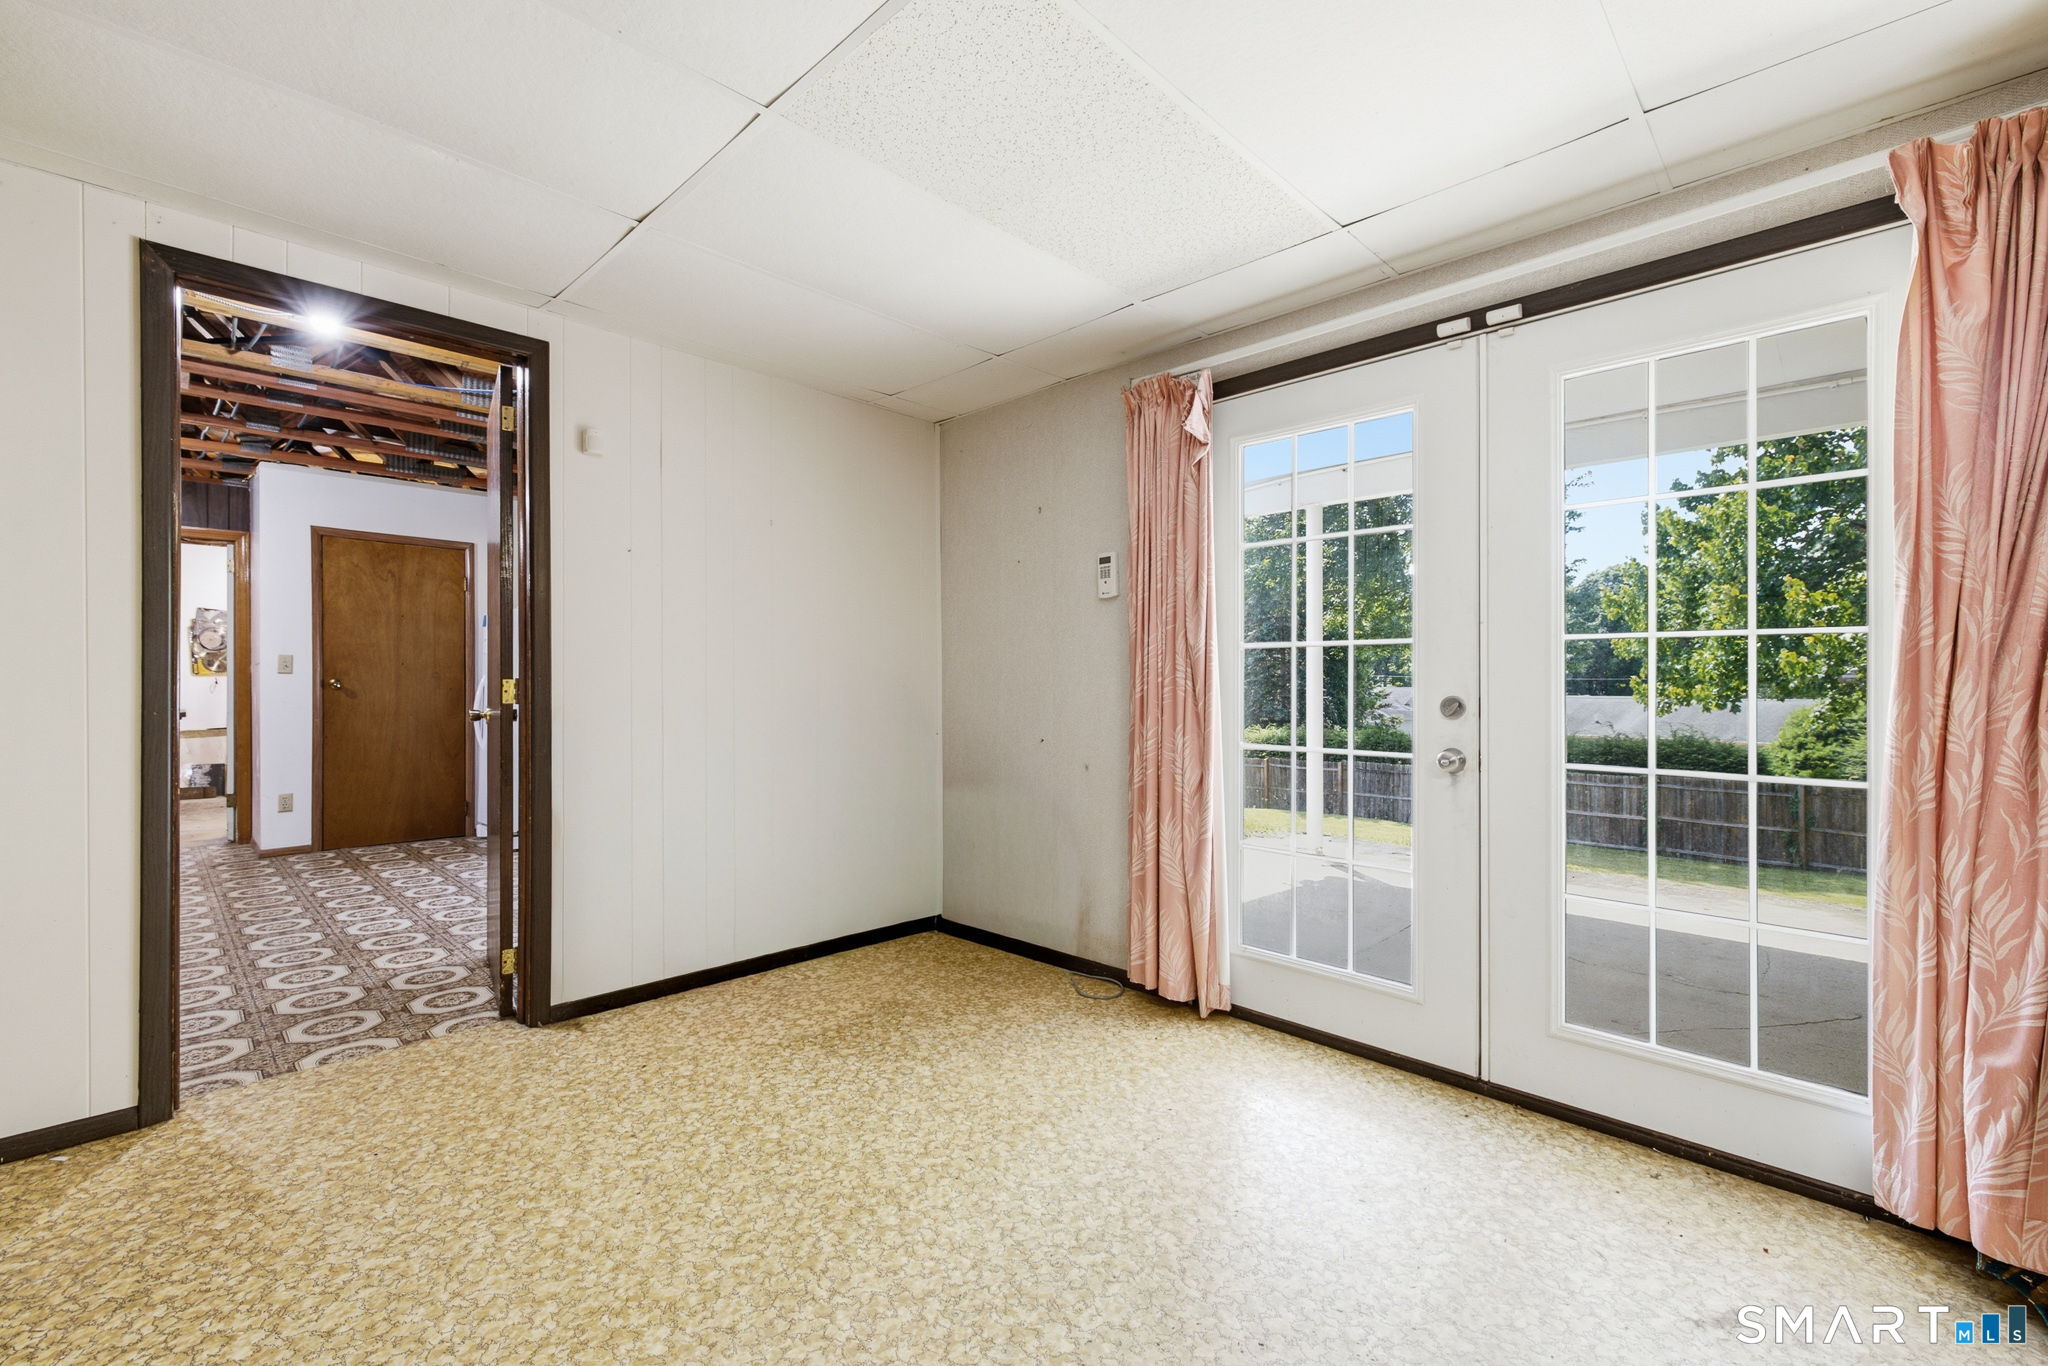
Empty room with glass-paneled patio doors, pink curtains, and a doorway to an adjoining room.
Basement utility area with exposed ceiling beams, a blue furnace, patterned tile, and washer and dryer.
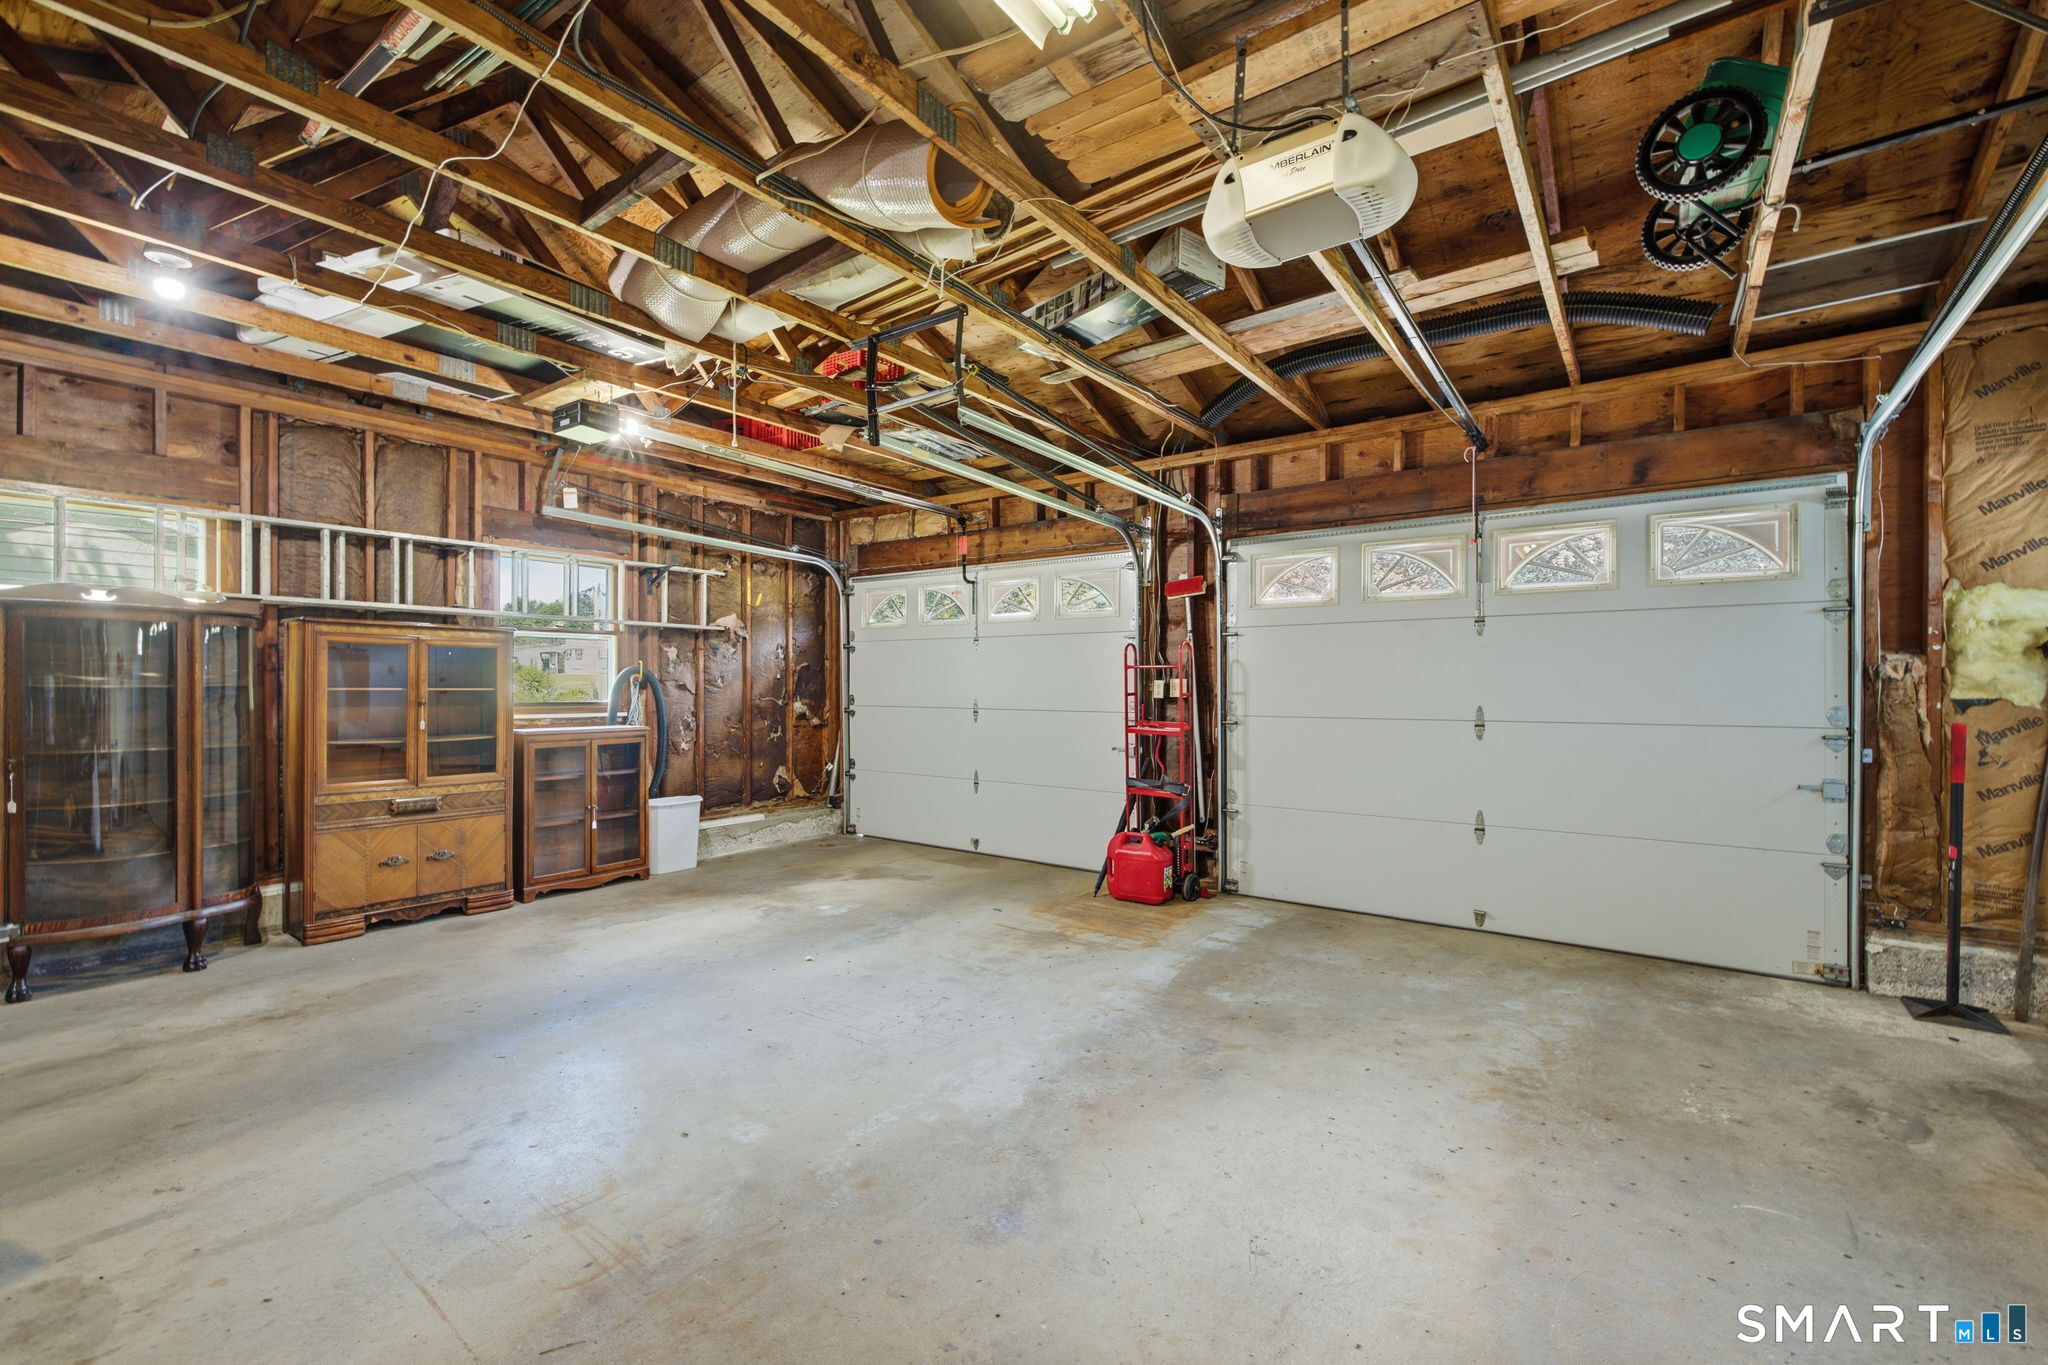
Two-car garage with white overhead doors, exposed wood framing, and wooden display cabinets.
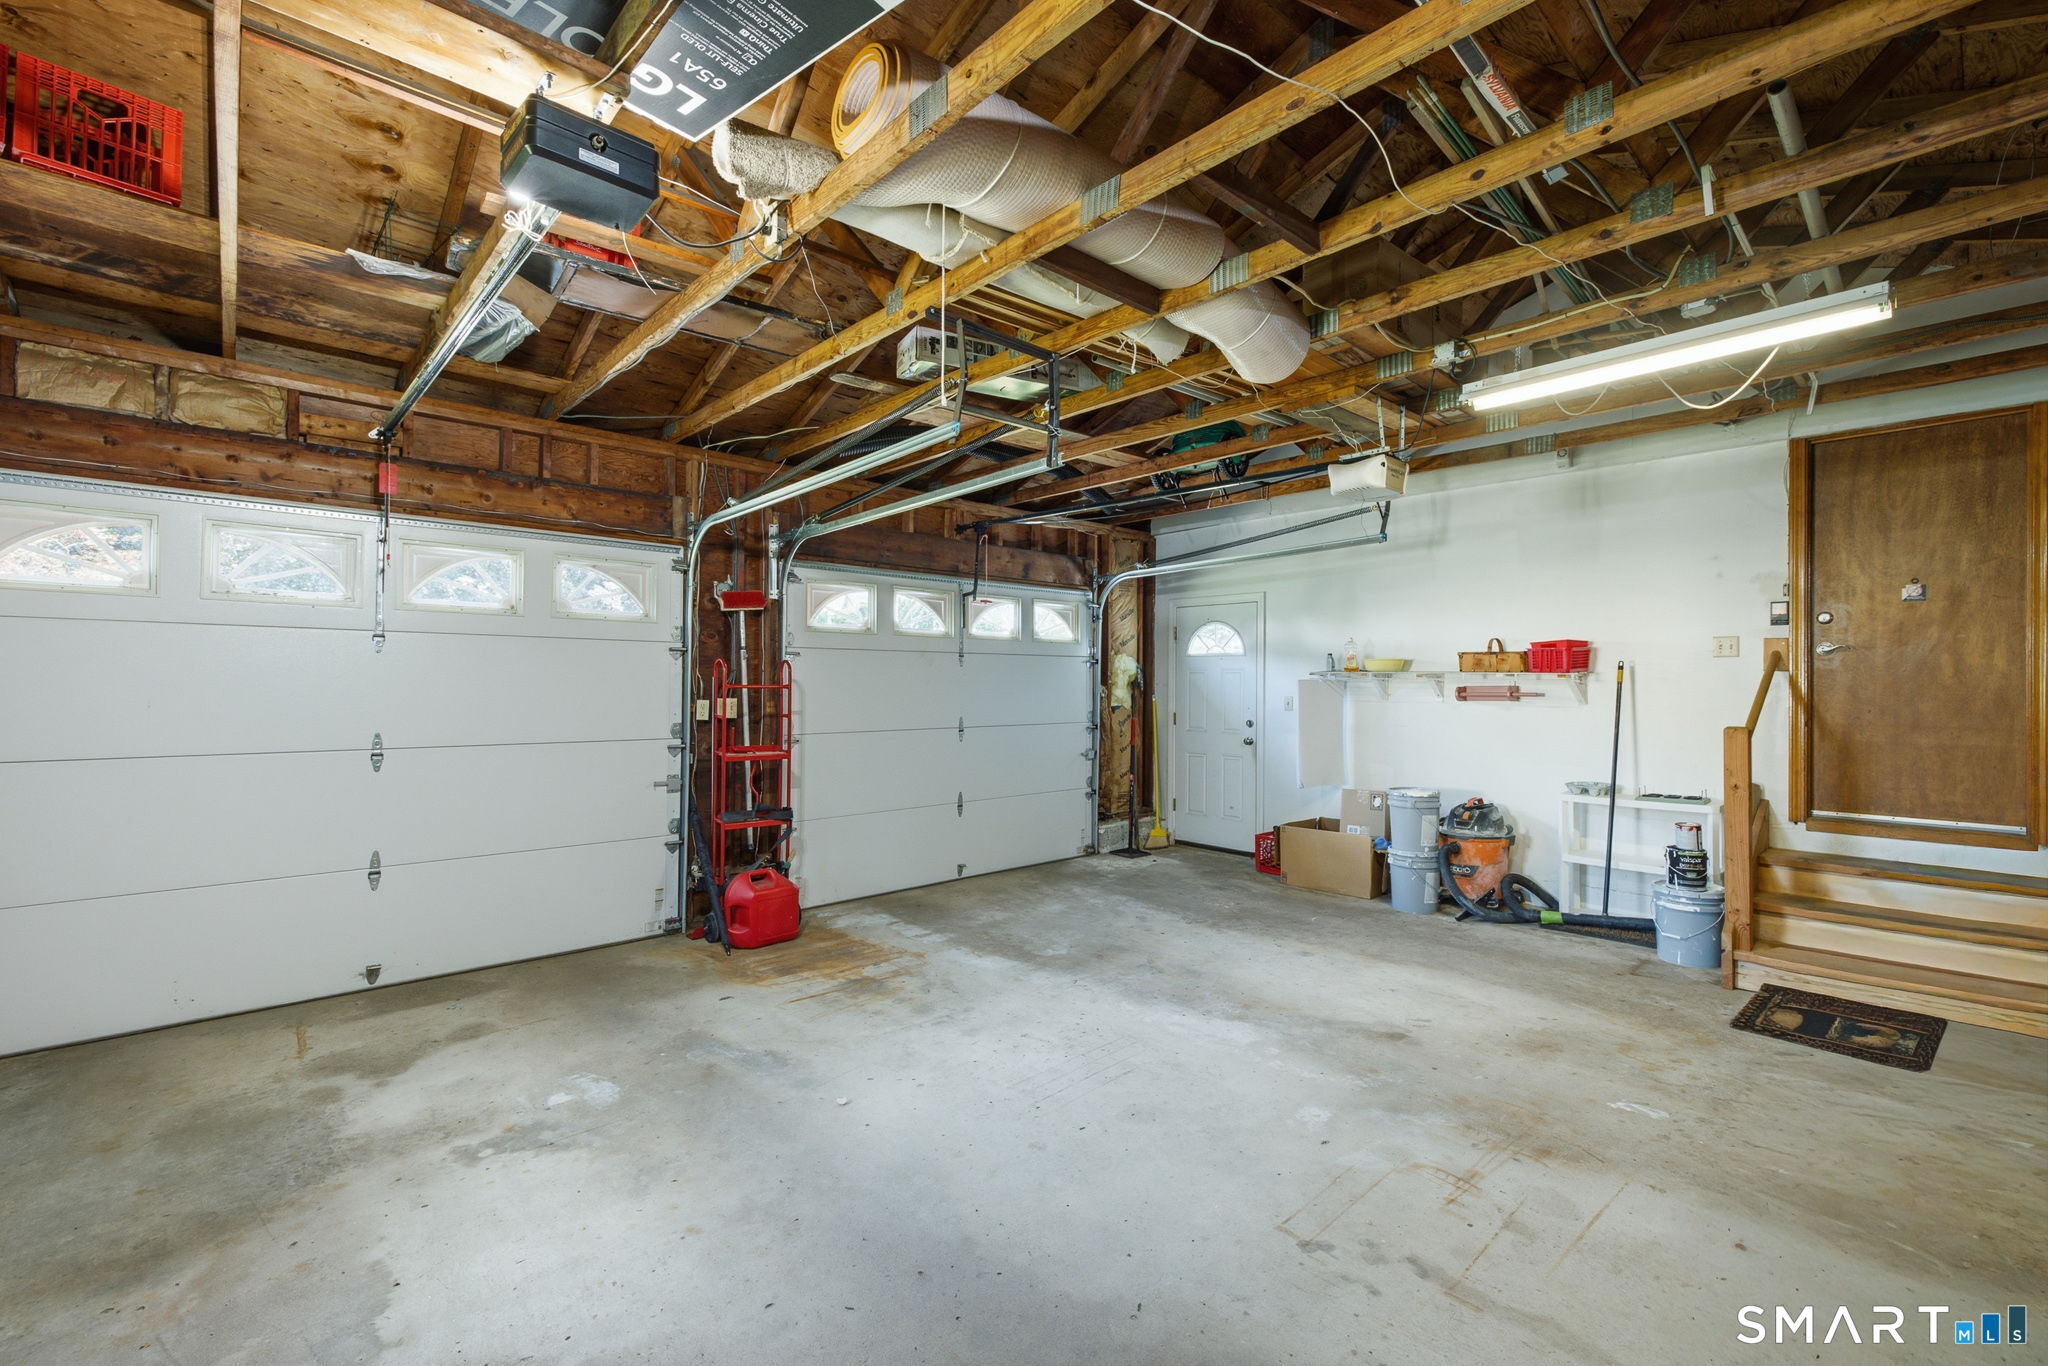
Two-door garage with exposed rafters, overhead ductwork, concrete floor, and storage along the walls.
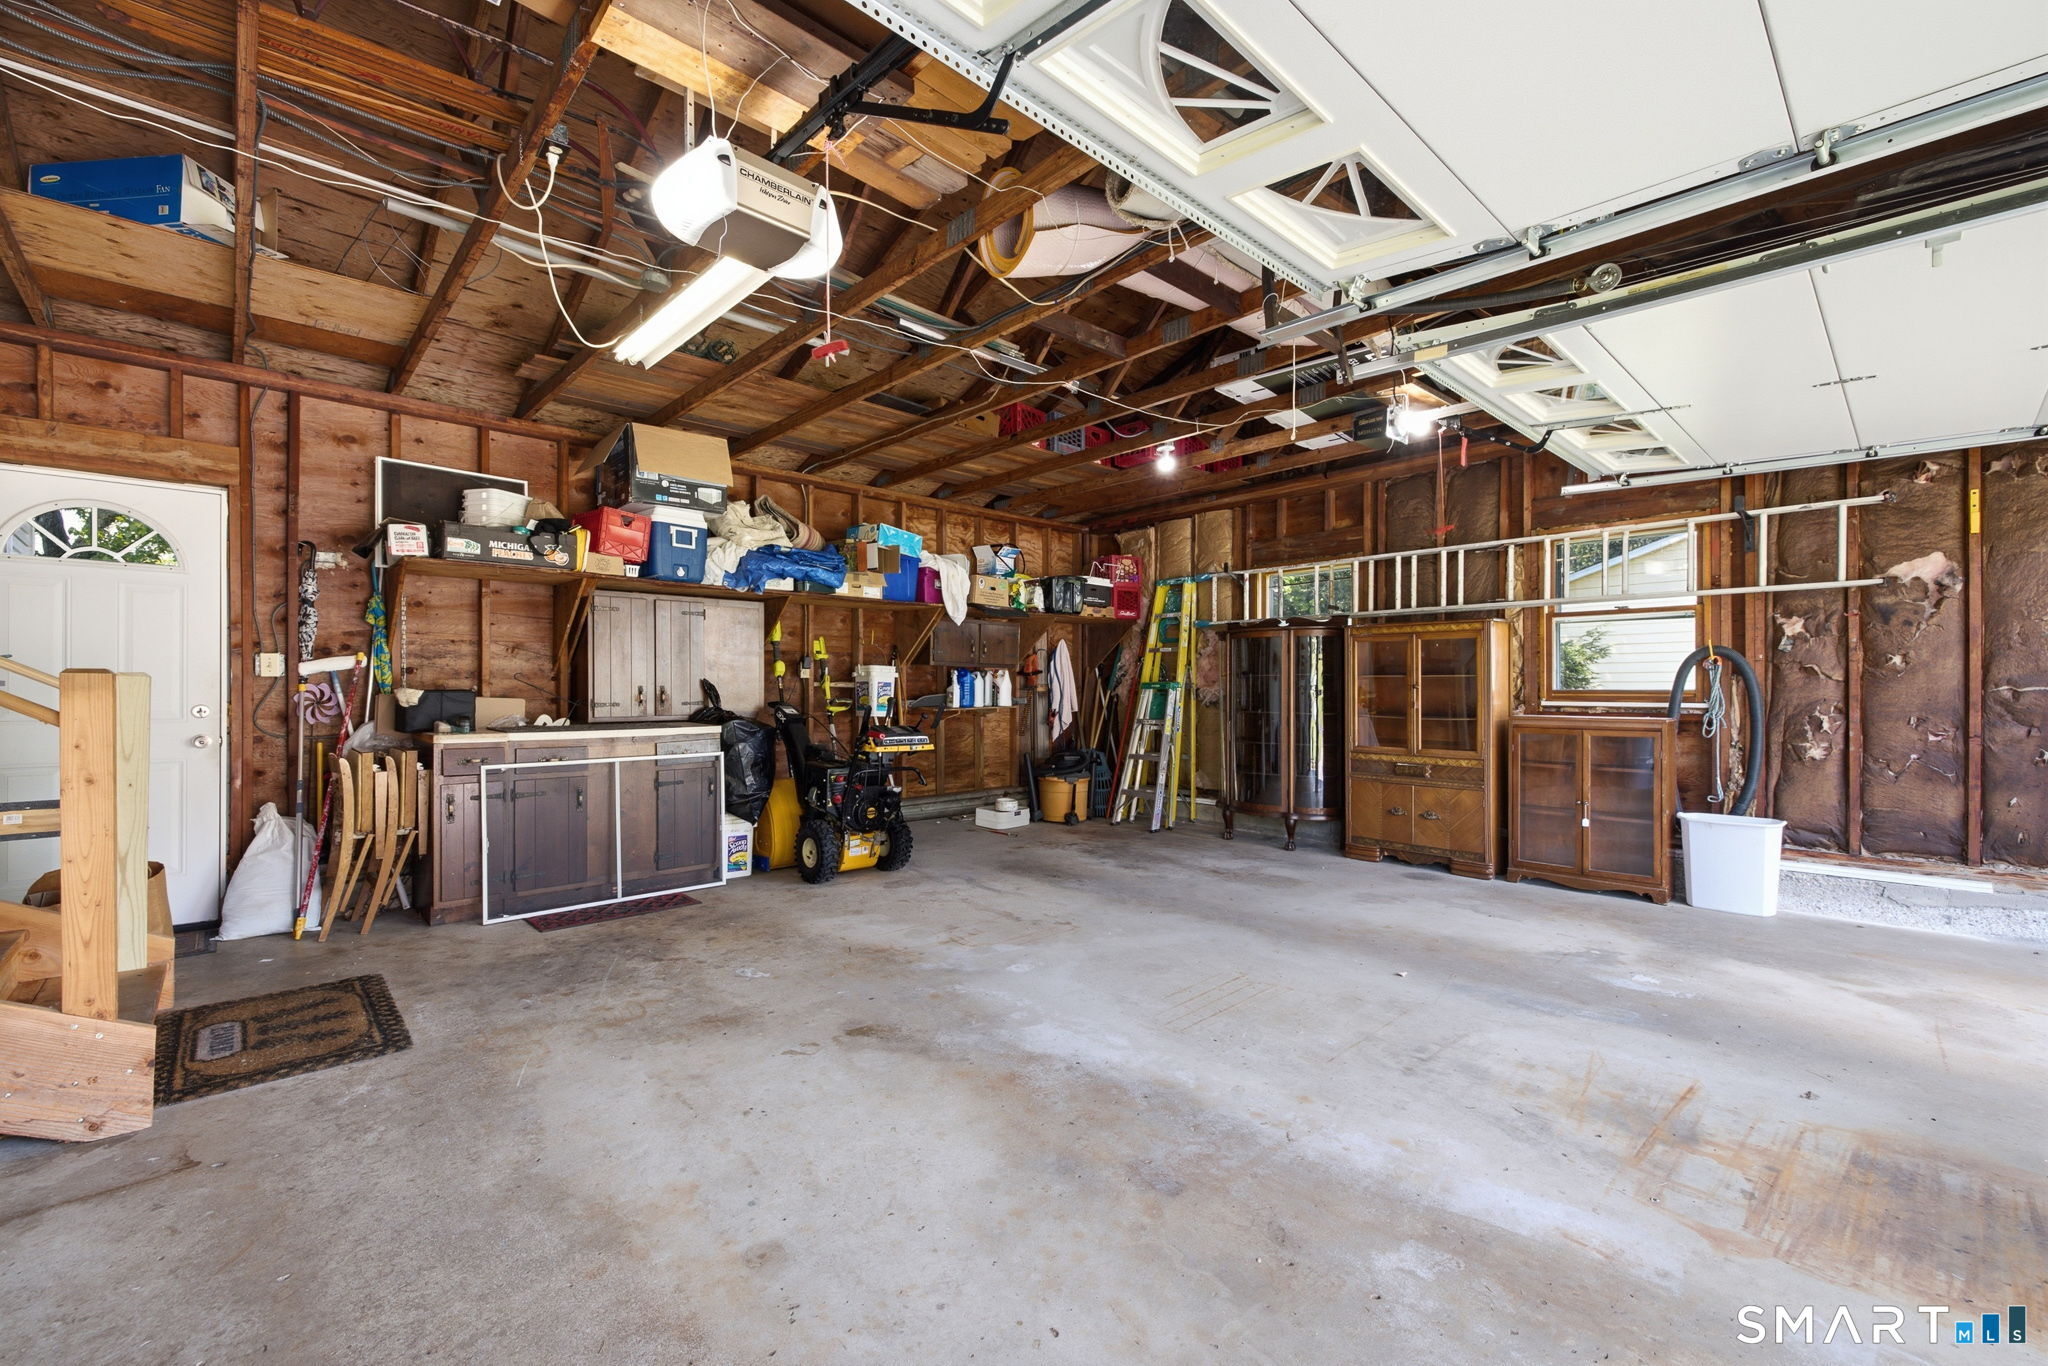
Spacious garage with exposed rafters, overhead doors, and storage cabinets and equipment.
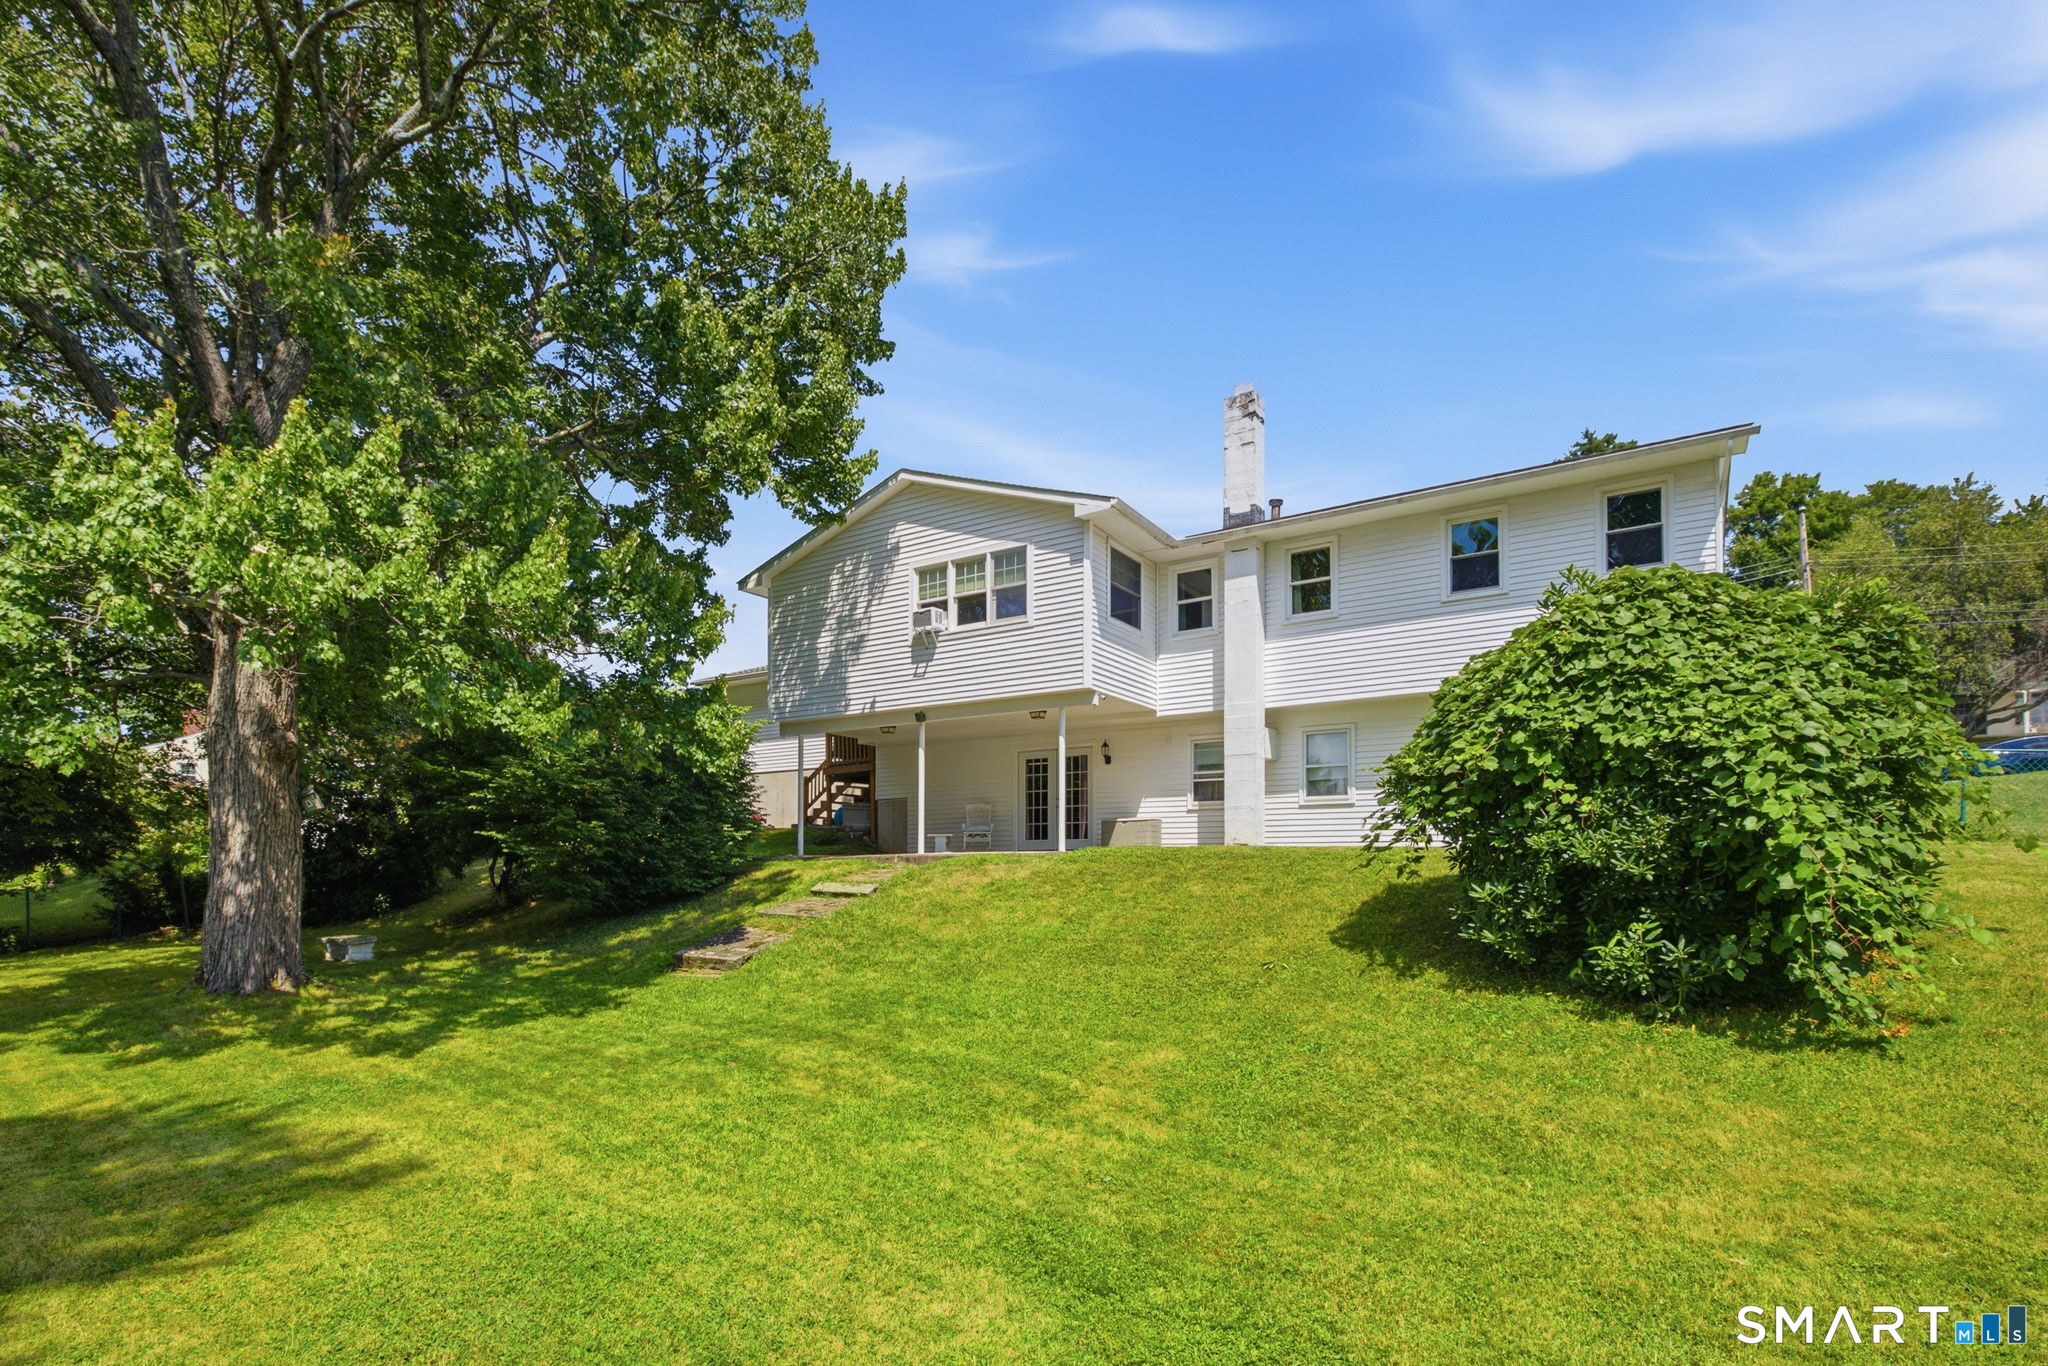
White-sided two-story house with a tall chimney, covered patio, and sloping green lawn.
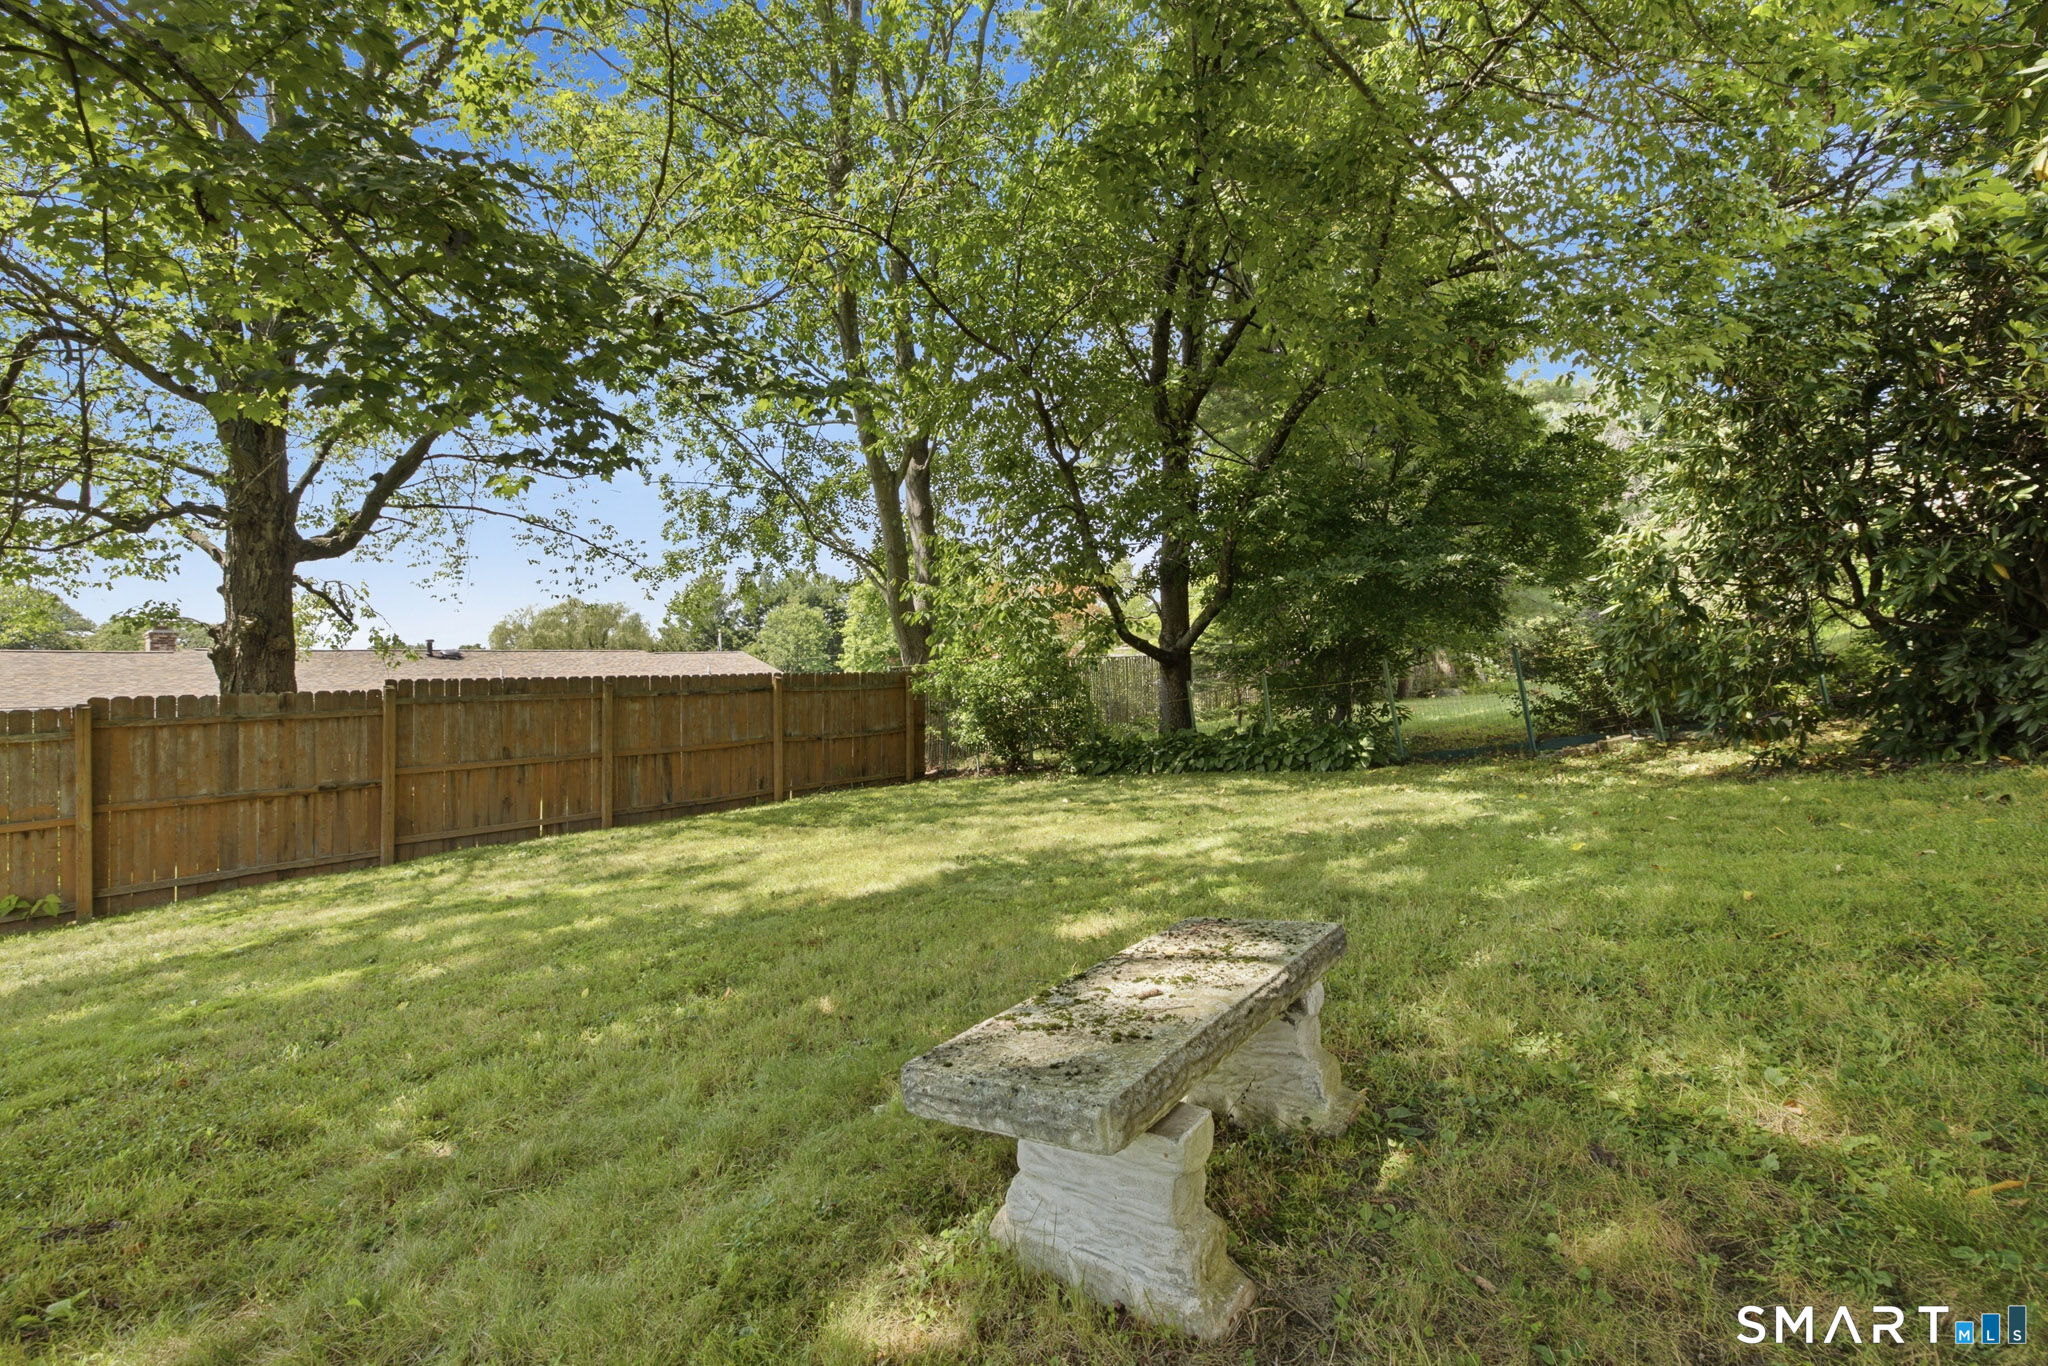
Shaded backyard with a stone bench, broad lawn, mature trees, and wooden privacy fence.
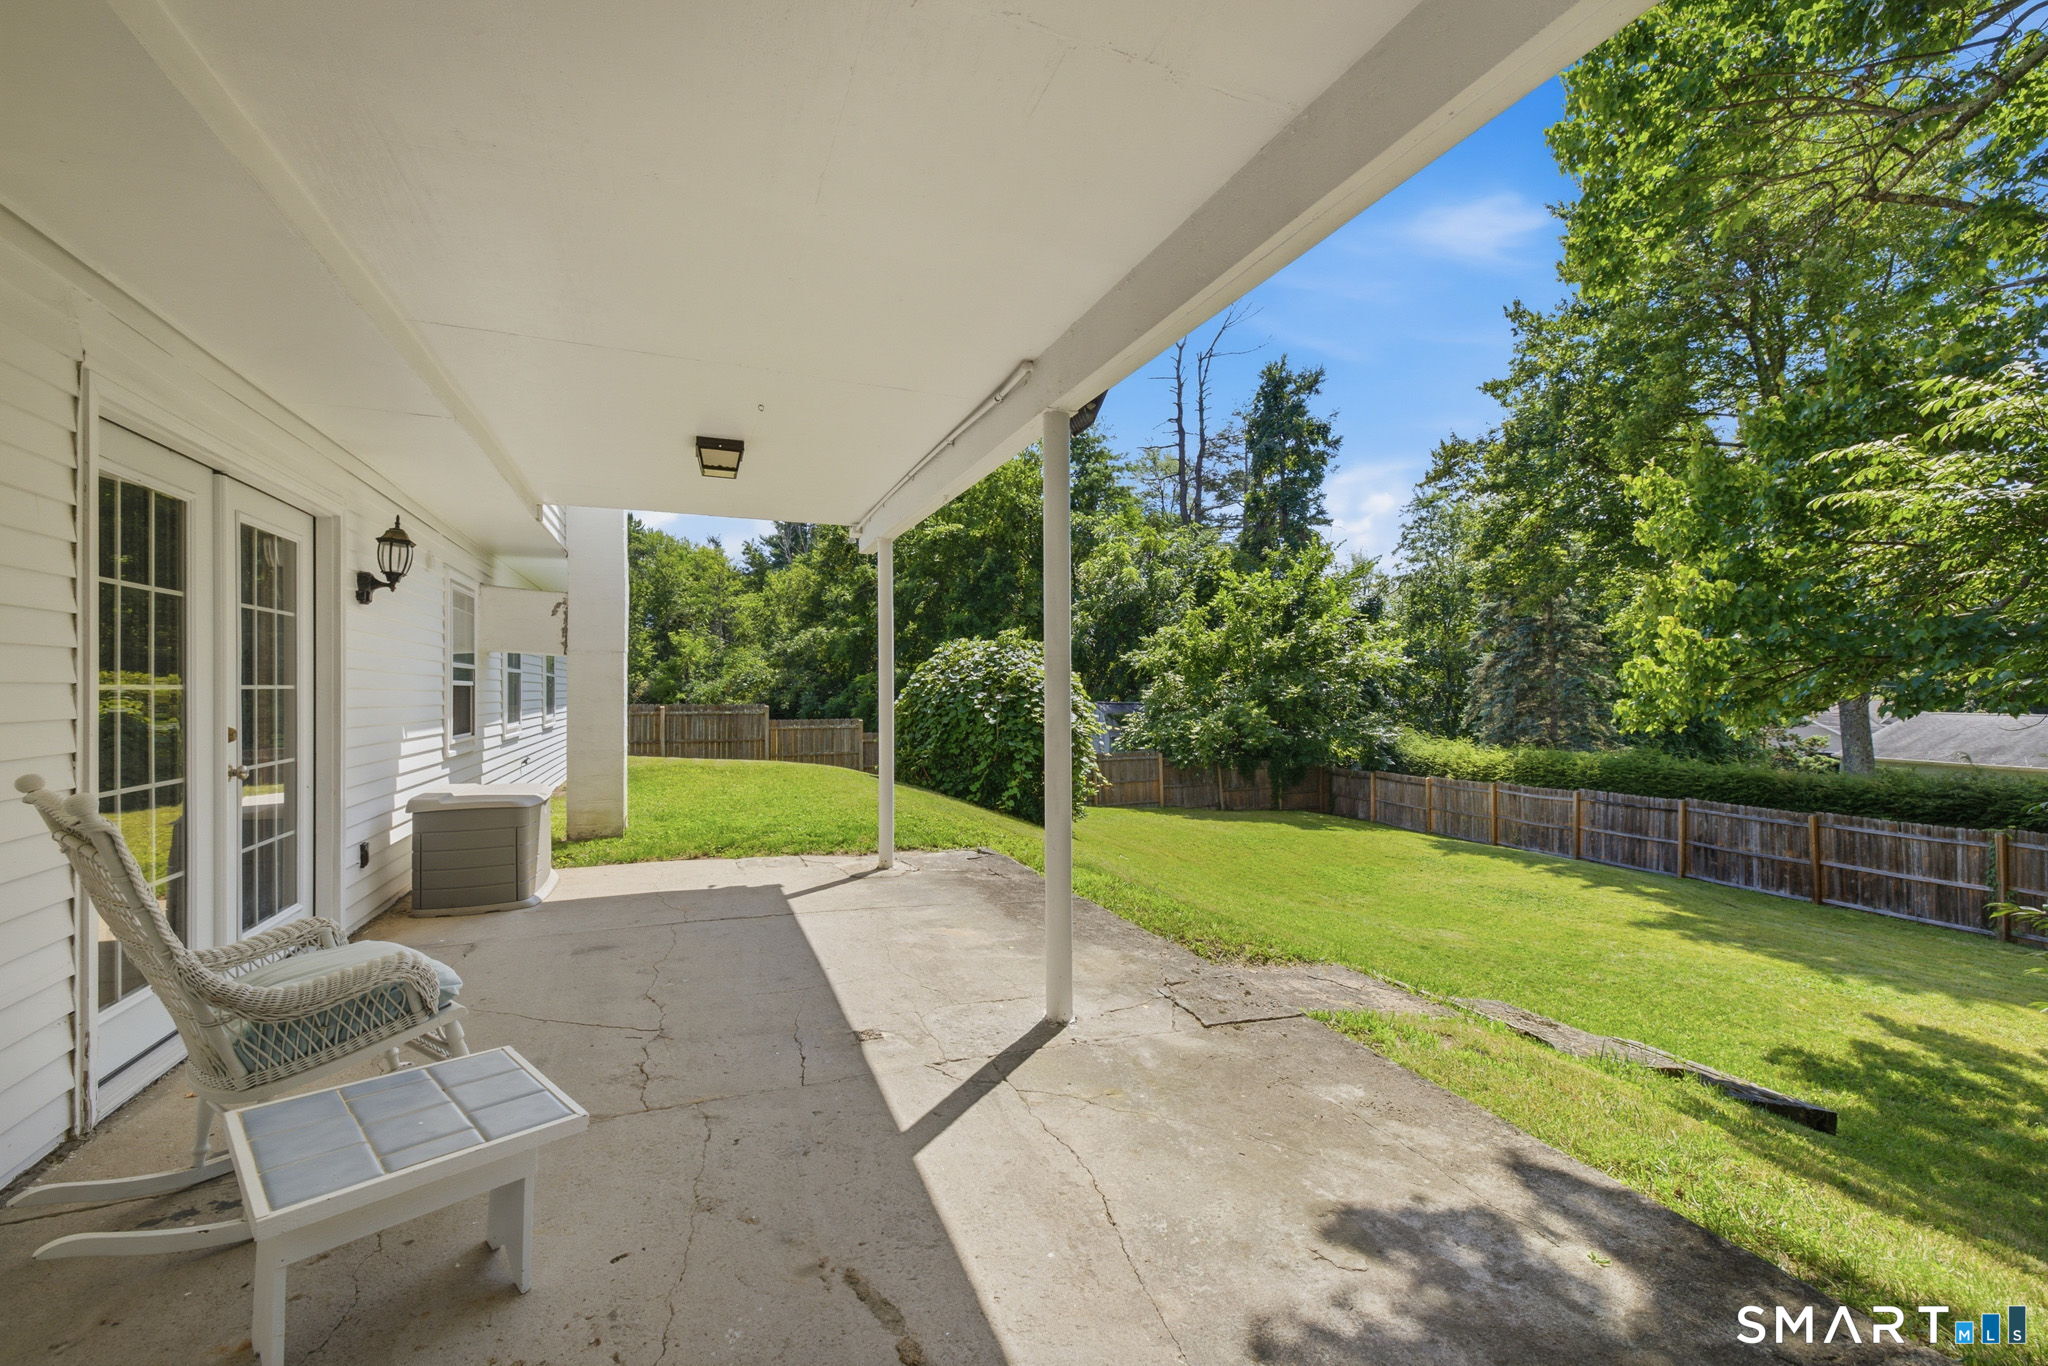
Covered patio with white wicker chairs overlooking a fenced, tree-lined backyard.
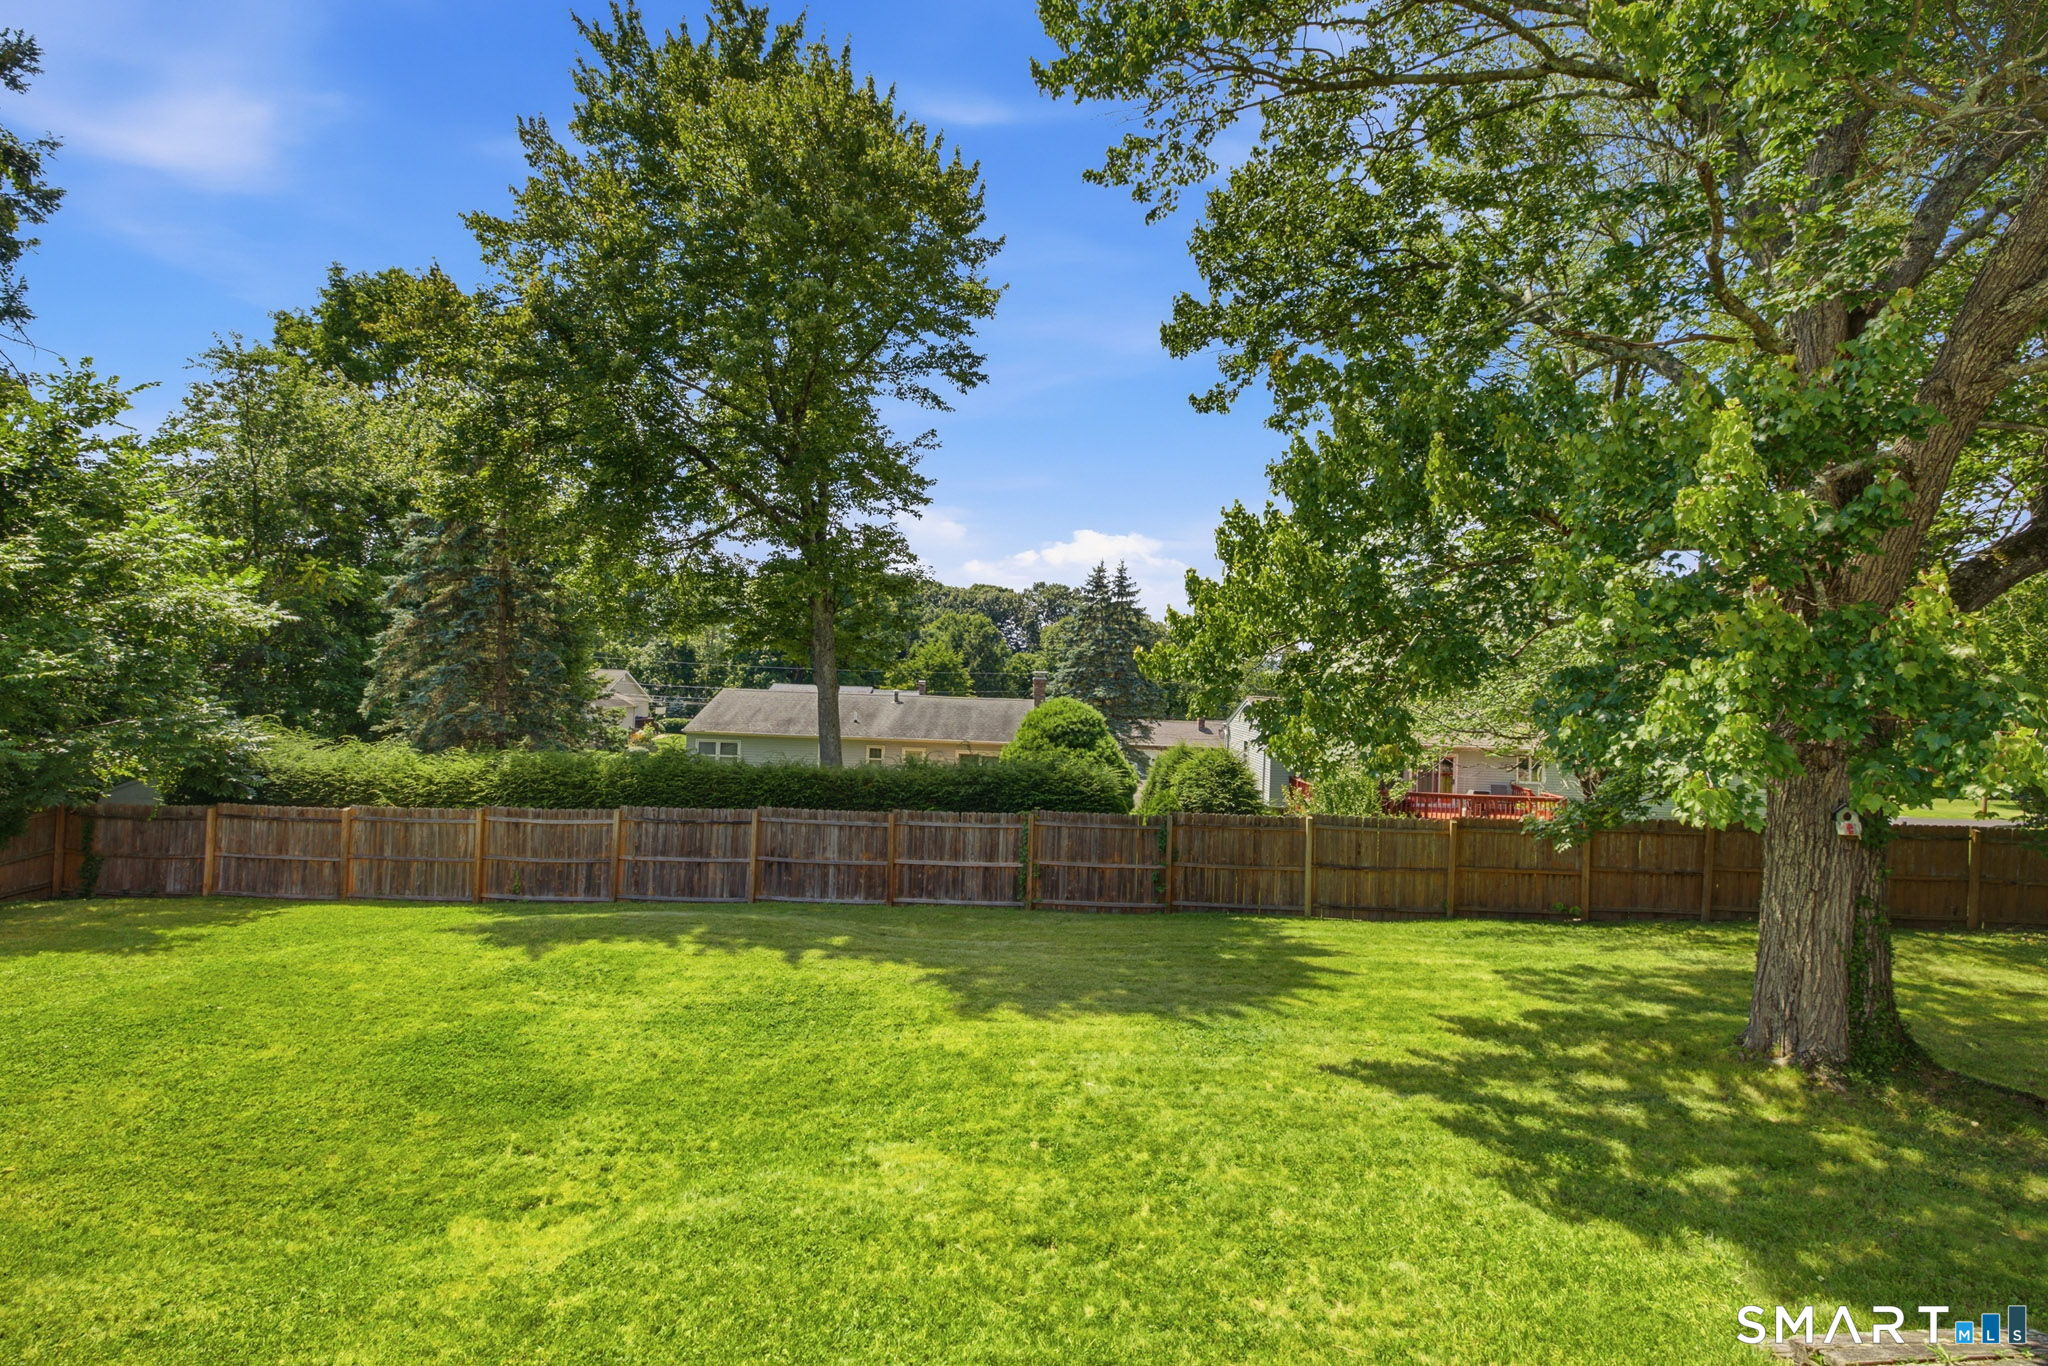
Spacious green backyard with mature shade trees and a wooden privacy fence.
White ranch-style house with a red front door and two-car garage at sunset.
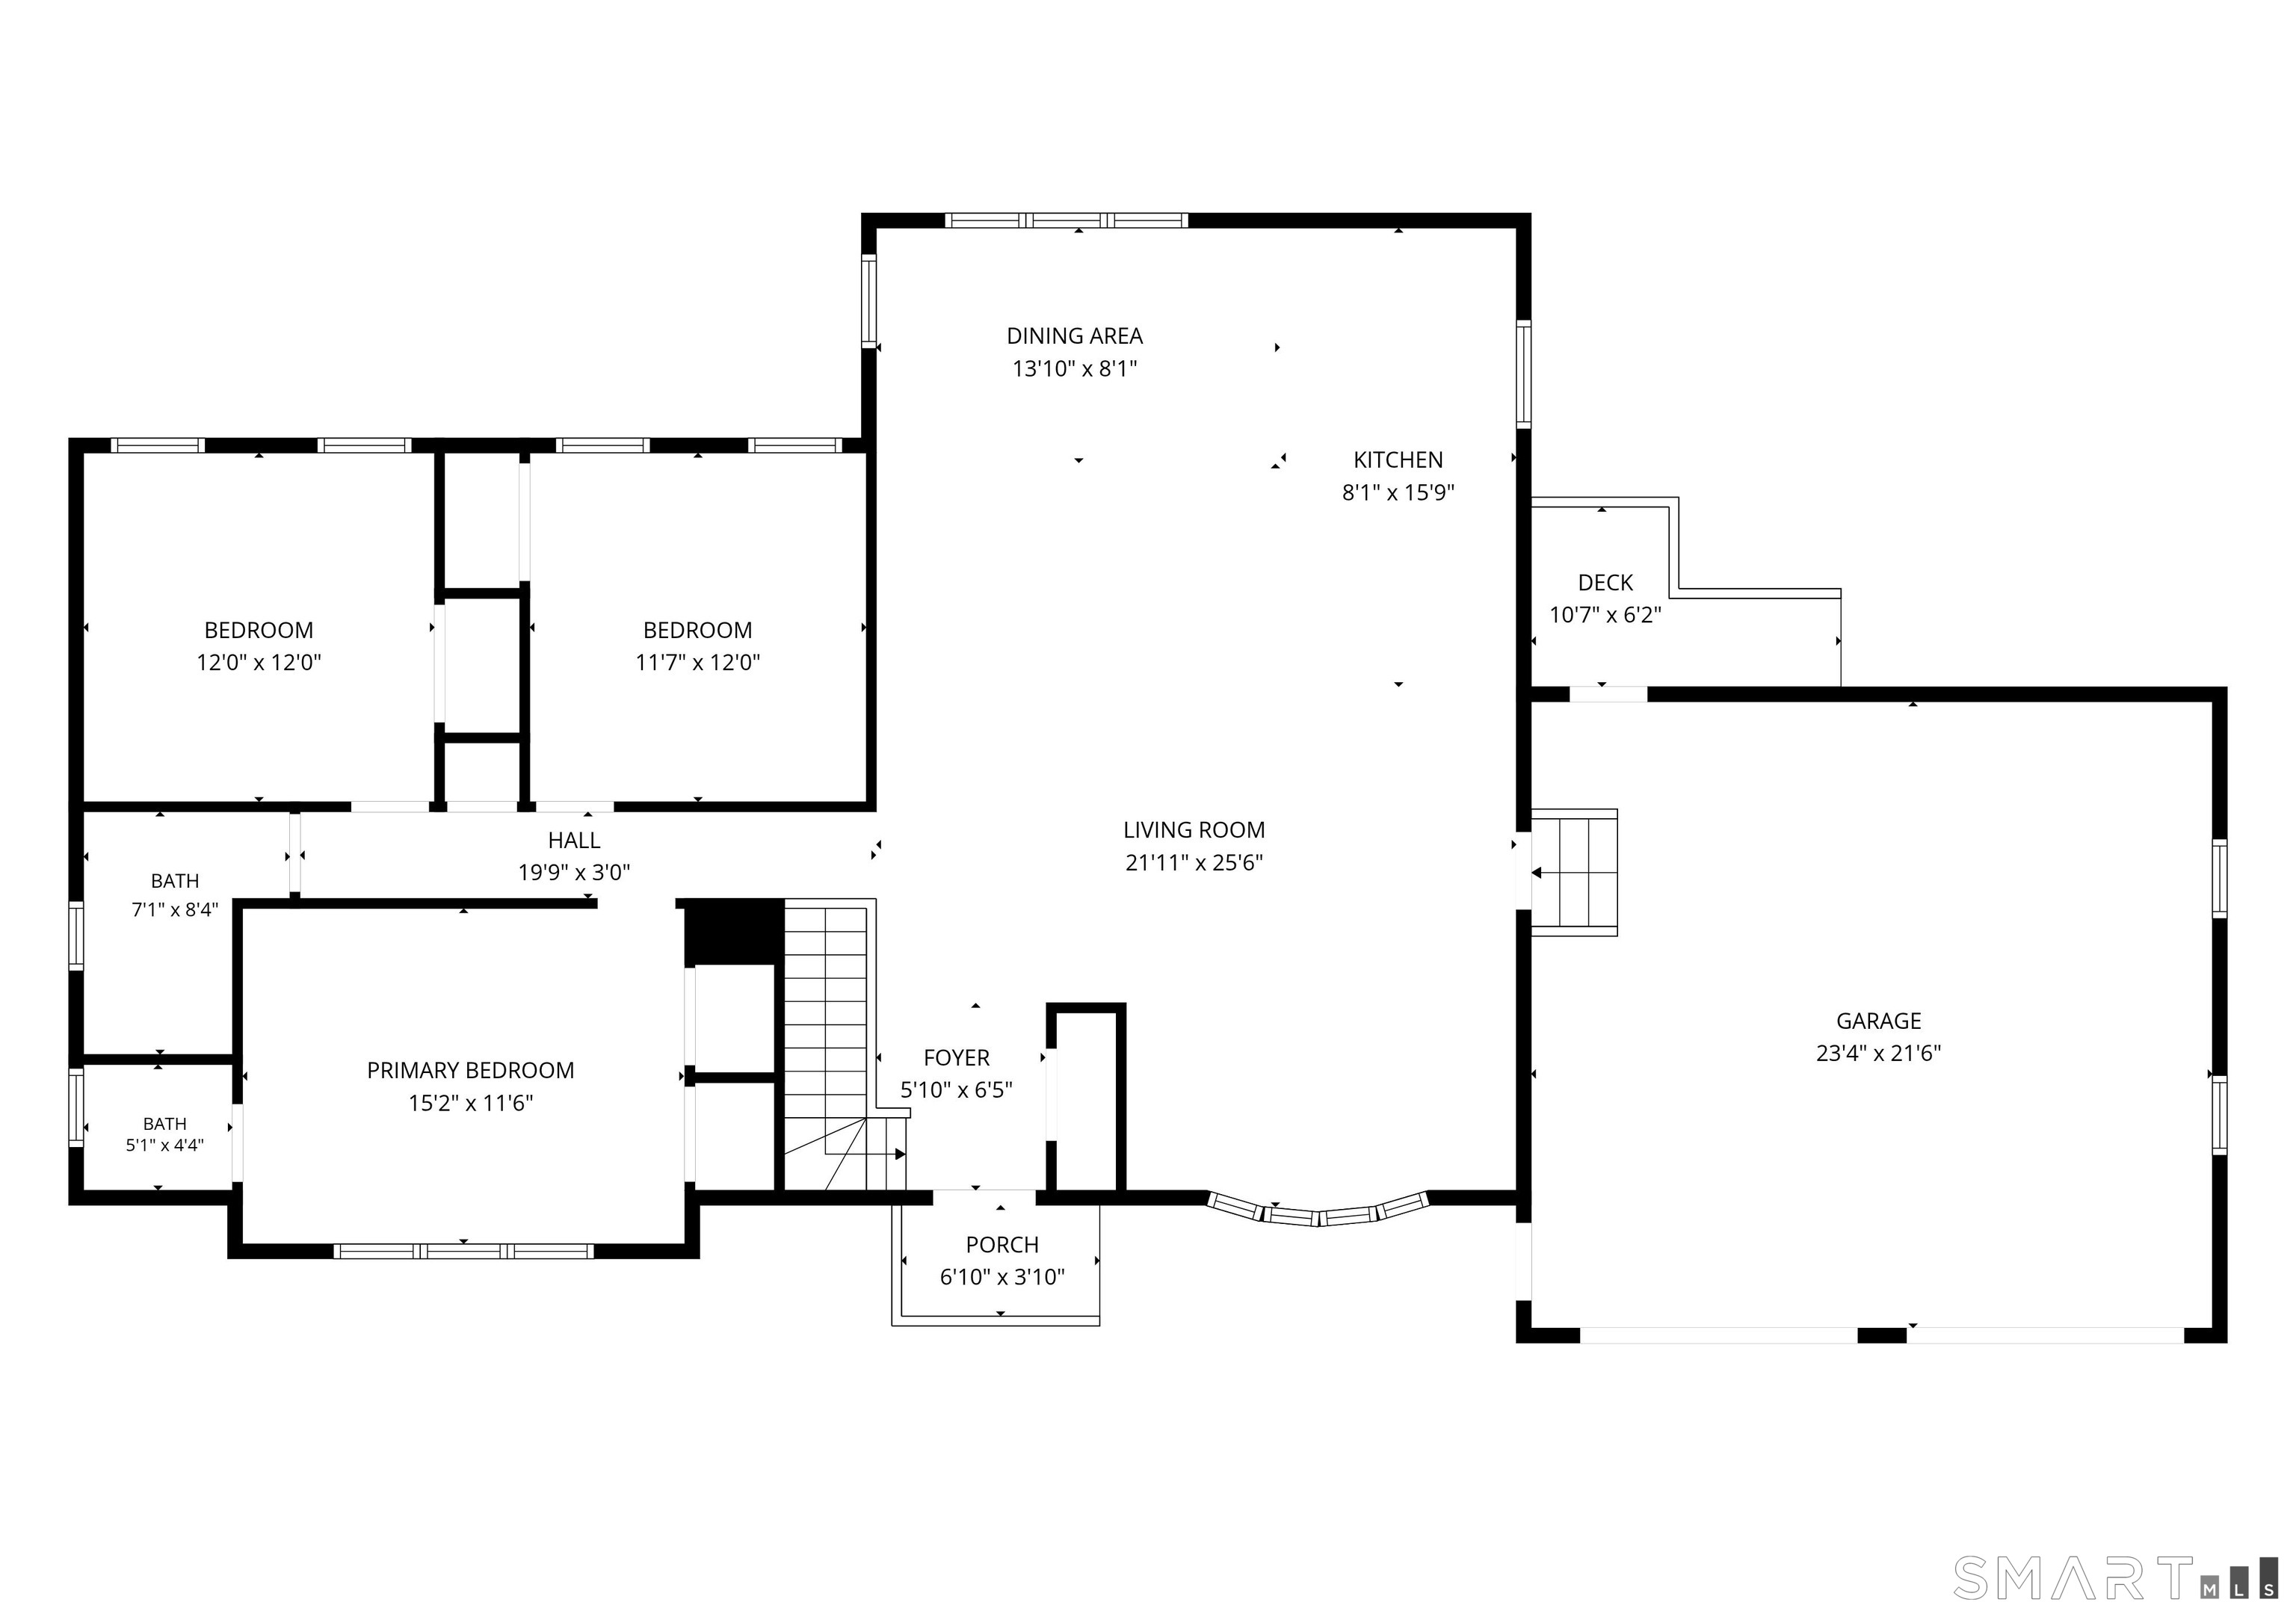
Floor plan for 256 Fairlawn Drive with three bedrooms, two baths, living room, kitchen, porch, deck, and garage.
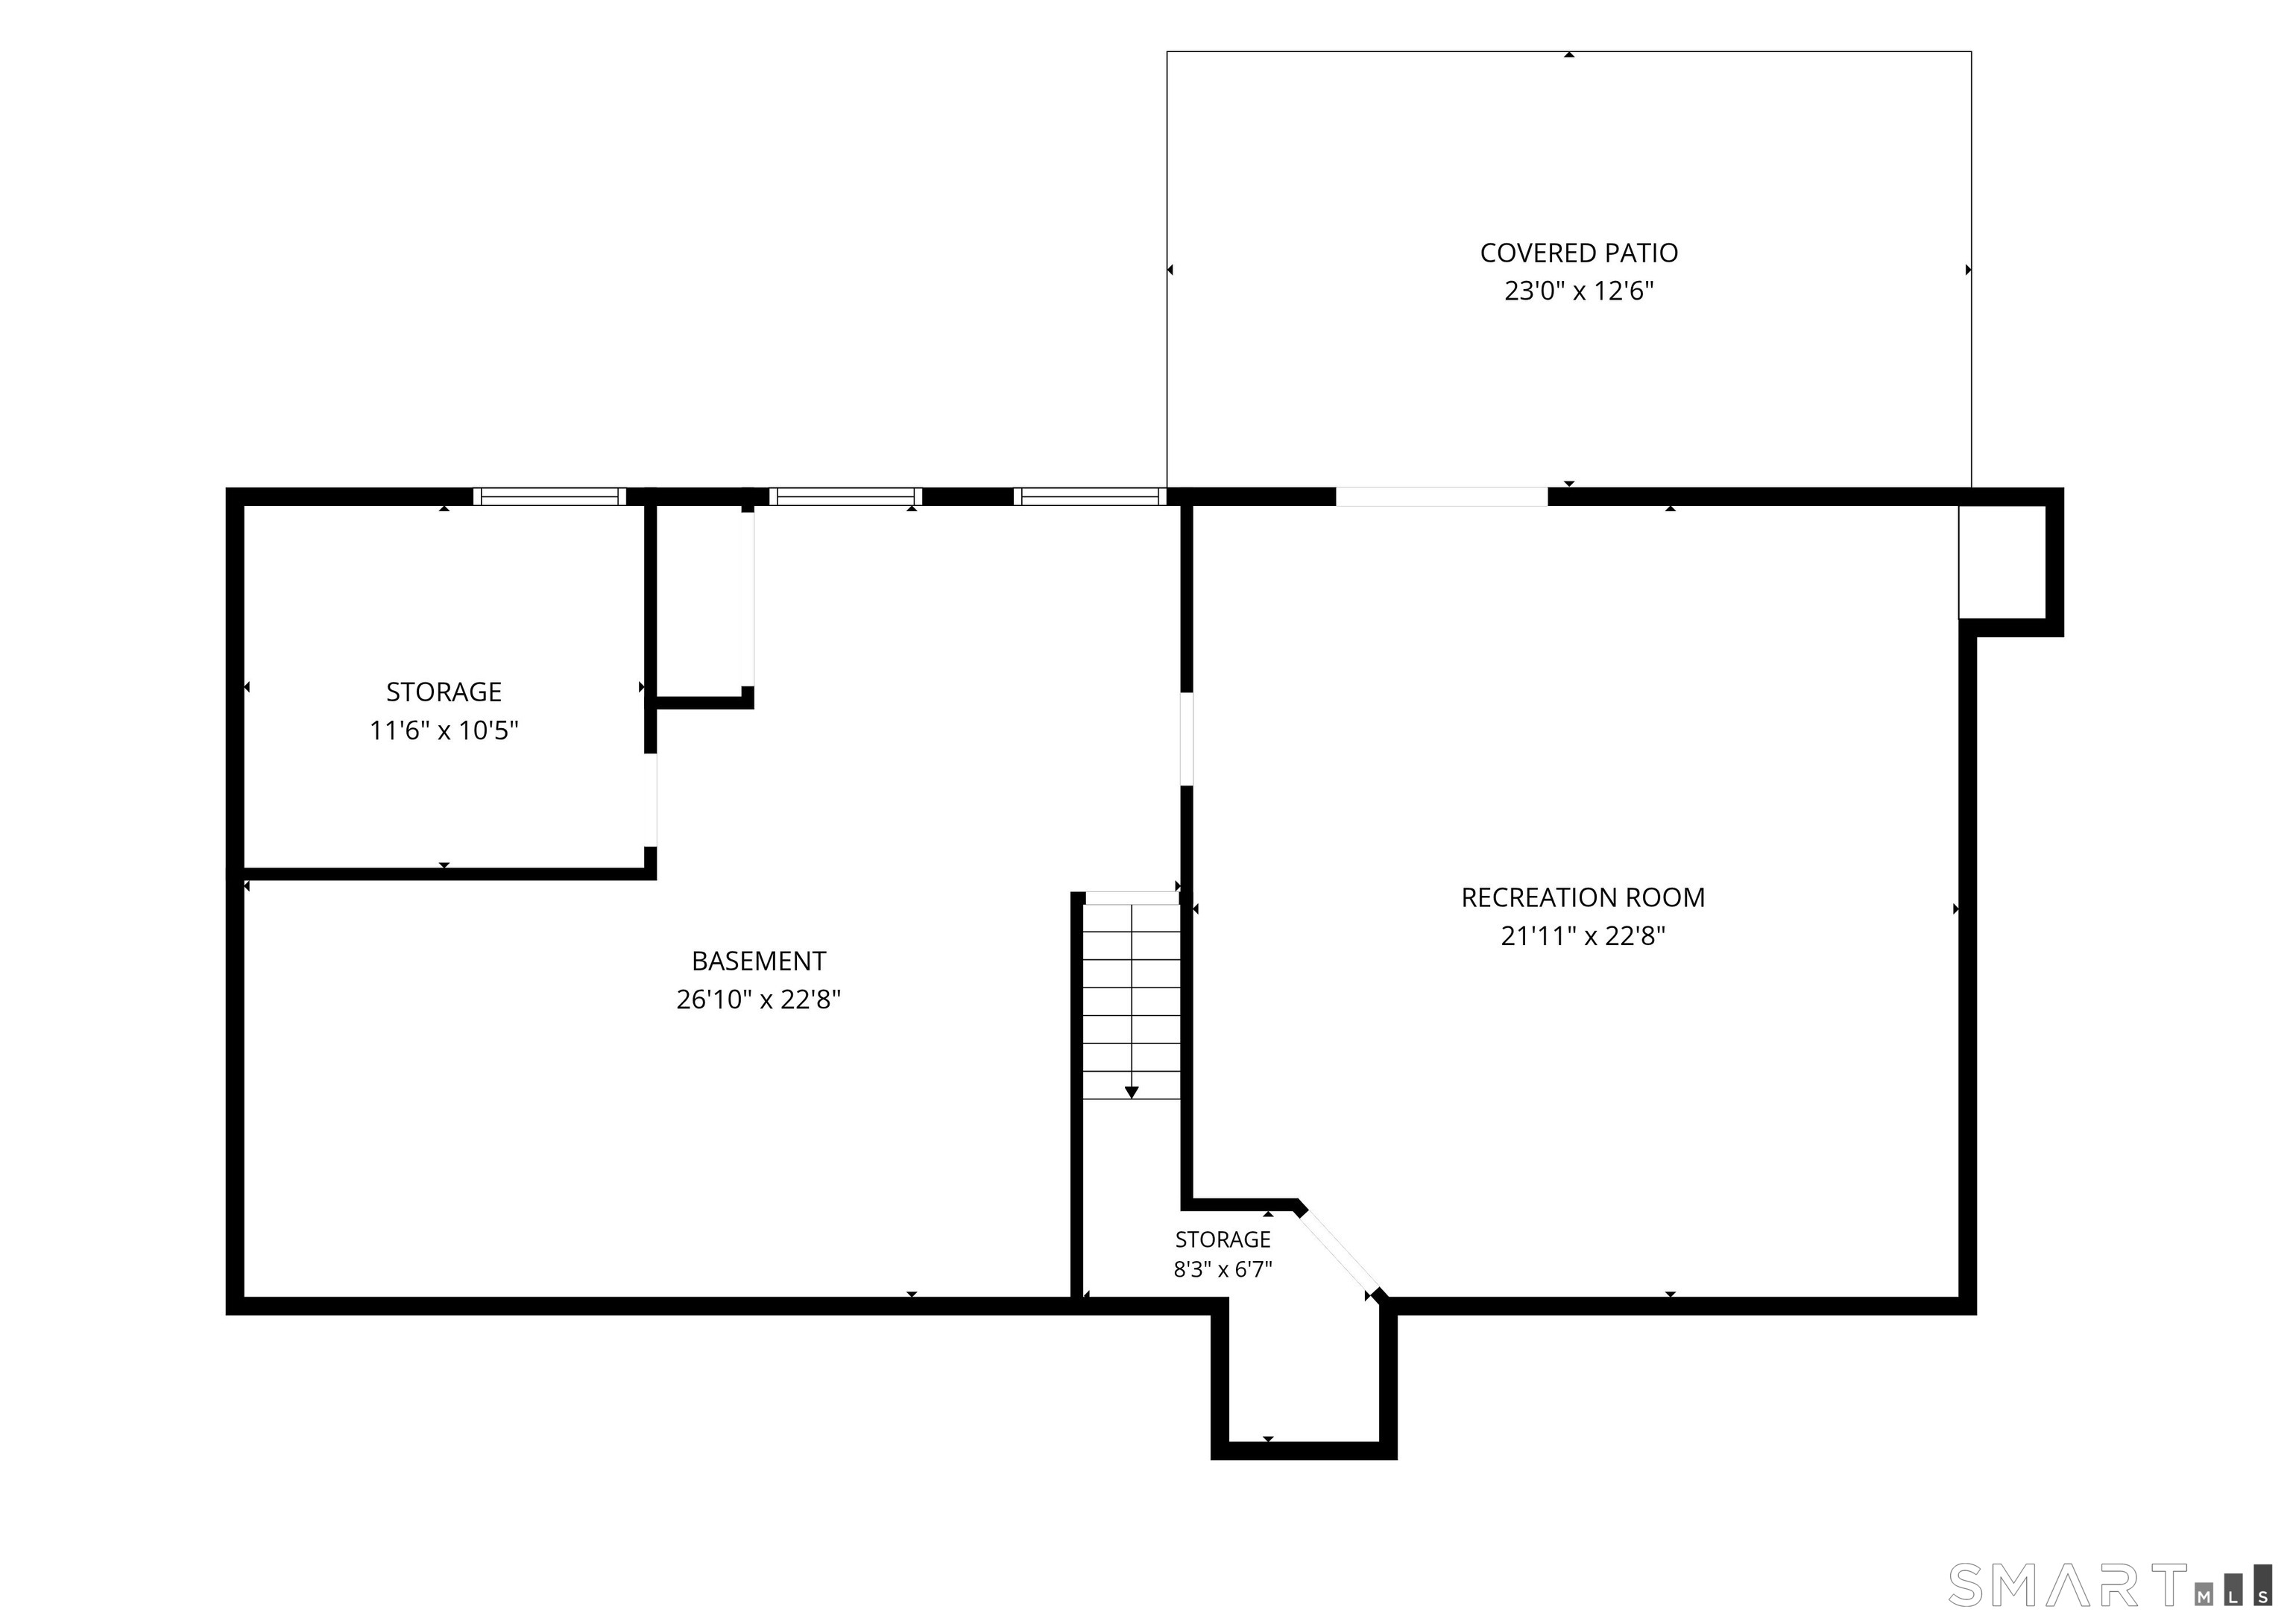
Basement floor plan showing a recreation room, basement area, storage rooms, stairs, and covered patio.
SEE ALL PHOTOS
White ranch house with a red front door, attached two-car garage, and landscaped lawn.
White ranch-style house with a bright red front door, attached garage, and broad green lawn.
Kitchen with honey-toned wood cabinets, stainless steel appliances, and a large peninsula.
Open-plan living room and kitchen with brown sofas, wood cabinetry, and a large island with bar stools.
Kitchen with honey-colored cabinets, stainless steel appliances, a tiled floor, and a central island.
Open-plan living room and kitchen with brown sofas, wood cabinetry, and a breakfast bar.
Open-plan living and dining room with wood floors, a skylight, and furnished seating area.
Dining room with a round wooden table, chandelier, skylight, and large windows overlooking trees.
Living room with hardwood floors, a piano, vintage chairs, and a curtained window opening to a hallway.
Entry foyer with a decorative glass front door, tiled floor, and adjoining hardwood sitting area.
Kitchen with warm wood cabinets, tiled floors, stainless steel refrigerator, skylights, and an adjacent dining area.
Home office with a wooden desk, blue chair, hardwood floors, and two curtained windows.
Furnished home office with a large desk, blue chair, wooden closet doors, and two windows.
Furnished bedroom with hardwood floors, wooden dressers, burgundy curtains, and a large bed.
Furnished bedroom with a patterned quilt, hardwood floors, and a red rocking chair by the window.
Furnished bedroom with a patchwork quilt, hardwood floors, and wooden louvered closet doors.
Bathroom with white tile, a wood-trimmed window, and a mirrored medicine cabinet.
Bathroom vanity and sink overlooking a bedroom with a quilt-covered bed and louvered closets.
Bathroom with tan tiled tub and shower, white vanity, large mirror, and a daylight window.
Tiled bathtub and shower with handheld showerhead, built-in niche, and grab bars.
Furnished room with louvered wooden closets, navy curtains, and a large blue patterned rug.
Furnished room with a tan sofa, wooden chest, navy curtains, and a large blue patterned rug.
Basement laundry room with washer and dryer, wood cabinets, exposed ceiling joists, and patterned flooring.
Laundry room with washer and dryer, utility sink, wood cabinets, and exposed ceiling joists.
Basement utility room with exposed ceiling joists, boiler, water heater, and patterned tile floor.
Basement workshop with a tool-covered workbench, orange ladder, and exposed ceiling joists.
Large storage room with French doors, patterned flooring, and boxes and furniture along the walls.
Empty room with glass-paneled patio doors, pink curtains, and a doorway to an adjoining room.
Basement utility area with exposed ceiling beams, a blue furnace, patterned tile, and washer and dryer.
Two-car garage with white overhead doors, exposed wood framing, and wooden display cabinets.
Two-door garage with exposed rafters, overhead ductwork, concrete floor, and storage along the walls.
Spacious garage with exposed rafters, overhead doors, and storage cabinets and equipment.
White-sided two-story house with a tall chimney, covered patio, and sloping green lawn.
Shaded backyard with a stone bench, broad lawn, mature trees, and wooden privacy fence.
Covered patio with white wicker chairs overlooking a fenced, tree-lined backyard.
Spacious green backyard with mature shade trees and a wooden privacy fence.
White ranch-style house with a red front door and two-car garage at sunset.
Floor plan for 256 Fairlawn Drive with three bedrooms, two baths, living room, kitchen, porch, deck, and garage.
Basement floor plan showing a recreation room, basement area, storage rooms, stairs, and covered patio.
Active Under Contract

256 Fairlawn Drive

256 Fairlawn Drive, Torrington, CT 06790

$379,900
This home has a very appealing open plan kitchen - main living area great room. The house is clean as a whistle with a recently updated master bath and fresh paint throughout, and freshly re-finished floors in the living room. You can just move in - it's ready for you. The walk-out basement offers laundry area, small workshop, finished basement and leads to a covered patio and large fenced-in back yard. The fenced backyard offers ample space for tossing baseballs, cookouts and pets to roam and romp. Easy access to grocery stores, post office, Target, Home Depot, Staples, TJ Maxx, Lowe's, downtown Torrington and Route 8. Hiking at Sunnybrook, Burr Pond, Topsmead, White Memorial, The Sue Grossman Greenway and others. Nearby Highland Lake, Farmington River and Bantam Lake offer endless opportunities to enjoy kayaking, sailing and various water sports. Nearby Gresczyk Farms offers fresh local produce and CSA while Five Points Arts Center offers art classes for all ages. Beautifully restored art-deco Warner Theater, described as "Connecticut's Most Beautiful Theatre" brings live music, performance, comedy and dance all year round. The Nutmeg Ballet offers classes from kindergarten through 12th grade. Sanctuary Yoga and Bad Dog Brewery are nearby in Torrington. Don't get me started on restaurants - or particularly on pizza - the offerings are delicious. Phased-in tax assessment, discuss with assessor for explanati

3
beds

2
baths

1,490 Sq.Ft. LIVING AREA

0.36 Acres lot

John Herman

John Herman

Features & Amenities

Interior

  • total bedrooms3
  • Total bathrooms2
  • full bathroom1
  • half bathroom1
  • APPLIANCES Gas Cooktop, Electric Range, Oven/Range, Range Hood, Refrigerator, Freezer, Dishwasher, Washer, Electric Dryer

Area & Lot

  • Status Active Under Contract
  • Living Area1,490 Sq.Ft.
  • Total Area1,490 Sq.Ft.
  • Lot Area0.36 Acres
  • MLS® ID24197976
  • TypeResidential
  • YEAR BUILT1972
  • Architecture StylesRanch
  • Water FrontageNot Applicable
  • Elementary SchoolPer Board of Ed
  • Middle SchoolPer Board of Ed
  • High SchoolPer Board of Ed

Exterior

  • Garage Space2.0
  • water SourcePublic Water Connected
  • roofAsphalt Shingle
  • lot featuresSloping Lot
  • parkingAttached Garage, Driveway
  • HEAT TYPEHot Water
  • AIR CONDITIONINGWindow Unit
  • sewerPublic Sewer Connected
  • SubstructureConcrete

Financial

  • Sales Price$379,900
  • Real Estate Tax $7,022/yr
  • Zoning R10S
White ranch-style house with a bright red front door, attached garage, and broad green lawn.

Schedule a Showing

We would love to show you our beautiful property. Please select your preferred date and time below. An agent will be in touch shortly to confirm your appointment.

Schedule a Showing

We would love to show you our beautiful property. Please select your preferred date and time below. An agent will be in touch shortly to confirm your appointment.

Thank you for your interest in 256 Fairlawn Drive, Torrington, CT 06790. We are reviewing your request and will be in touch shortly!

Mortgage Calculator

Estimate your monthly mortgage payment, including the principal and interest, property taxes, and HOA. Adjust the values to generate a more accurate rate.

All estimates are provided for informational purposes only. Actual amounts may vary.
$0,000 Your Payment 20 15 65
$0,000 Your Payment

Work With Us

We'd love to hear from you! Whether you're buying, selling, or just exploring your options, we're here to provide answers, insights, and the support you need. Contact us and start planning your next move.

Follow Us on Instagram